Welcome to Walker West Estates, where this beautifully designed walk-out semi-detached bungalow is currently under construction in one of Walkerton's most sought-after neighbourhoods. Offering bright, open-concept living, the main floor features two bedrooms, a spacious layout, and a large walk-in pantry. Two full bathrooms complete the main level, with an additional bathroom rough-in in the lower level for future development. The lower level provides excellent potential with space to add up to two additional bedrooms. The basement is currently unfinished but has been framed and wired, allowing for easy future completion. This is a rare opportunity to purchase early in the construction process and select your own interior finishes and colour selections, making the home truly your own. Once complete, the exterior will include a concrete driveway and walkways, a sodded yard, and a full landscaping package to complete the curb appeal. A fantastic opportunity to secure a quality new build in a desirable community with flexibility for future customization and growth. Call today for more information or to reserve your unit. For added peace of mind, the home is covered by the Tarion Warranty Corporation warranty program. The purchase price includes HST based on the Buyer's qualification for and assignment to the Seller of all applicable GST/HST New Housing Rebates, including the Federal First-Time Home Buyer GST Rebate and any applicable enhanced rebate programs.
Under contract
C$579,900
132 Devinwood Ave, Brockton, ON N0G 2V0
3beds
3baths
Single Family Residence
Built in ----
4,567 Square Feet Lot
$-- Zestimate®
C$--/sqft
C$-- HOA
What's special
Bright open-concept livingSpacious layoutLarge walk-in pantrySodded yardFull landscaping package
- 57 days |
- 0 |
- 0 |
Zillow last checked:
Listing updated:
Listed by:
Wilfred McIntee & Co Limited
Source: TRREB,MLS®#: X13485562 Originating MLS®#: One Point Association of REALTORS
Originating MLS®#: One Point Association of REALTORSFacts & features
Interior
Bedrooms & bathrooms
- Bedrooms: 3
- Bathrooms: 3
Primary bedroom
- Level: Main
- Dimensions: 4.39 x 3.96
Bedroom 2
- Level: Lower
- Dimensions: 4.29 x 3.66
Bedroom 3
- Level: Lower
- Dimensions: 4.29 x 3.68
Den
- Level: Main
- Dimensions: 3.45 x 2.9
Great room
- Level: Main
- Dimensions: 6.55 x 4.24
Kitchen
- Level: Main
- Dimensions: 4.24 x 3.51
Recreation
- Level: Lower
- Dimensions: 9.65 x 4.14
Heating
- Forced Air, Gas
Cooling
- Central Air
Appliances
- Included: Water Heater Owned
Features
- Basement: Unfinished,Full
- Has fireplace: Yes
- Fireplace features: Natural Gas
Interior area
- Living area range: 1100-1500 null
Property
Parking
- Total spaces: 3
- Parking features: Private Double
- Has garage: Yes
Features
- Exterior features: Landscaped
- Pool features: None
Lot
- Size: 4,567 Square Feet
- Features: Rectangular Lot
Details
- Parcel number: 331980419
- Other equipment: Air Exchanger
Construction
Type & style
- Home type: SingleFamily
- Architectural style: Bungalow
- Property subtype: Single Family Residence
Materials
- Brick, Vinyl Siding
- Foundation: Poured Concrete
- Roof: Asphalt Shingle
Details
- Builder name: D's Construction
Utilities & green energy
- Sewer: Sewer
Community & HOA
Location
- Region: Brockton
Financial & listing details
- Date on market: 6/24/2026
Price history
Price history is unavailable.
Public tax history
Tax history is unavailable.
Climate risks
Neighborhood: N0G
Nearby schools
GreatSchools rating
No schools nearby
We couldn't find any schools near this home.
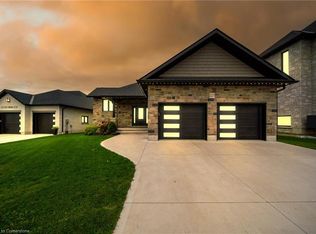
- C$765,0004 bd2 ba-- sqft206 Thomas St, Brockton, ON N0G2V0For Sale

- C$800,0003 bd3 ba1.5k sqft225 Devinwood Ave, Brockton, ON N0G2V0Sold
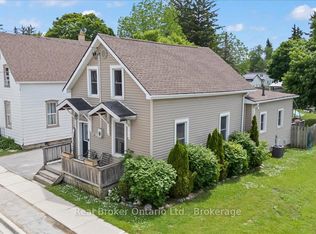
- C$395,0003 bd2 ba-- sqft115 Durham St W, Brockton, ON N0G2V0For Sale
- C$679,9004 bd2 ba-- sqft366 Westwood Dr, Brockton, ON N0G2V0For Sale

- C$--2 bd2 ba-- sqft204 Joseph St, Brockton, ON N0G2V0Off Market
- C$429,9003 bd3 ba-- sqft504 Maple St, Brockton, ON N0G2V0For Sale
- C$459,9993 bd1 ba-- sqft4 Archy St, Brockton, ON N0G2V0For Sale
- C$564,9004 bd2 ba-- sqft303 E Mary St, Brockton, ON N0G2V0For Sale
Similar homes
- C$529,9003 bd2 ba-- sqft503 Yonge St S, Brockton, ON N0G 2V0For Sale
 MLS ID #X13538362, eXp Realty. TRREB
 - C$549,9003 bd4 ba-- sqft126 2nd St, Brockton, ON N0G 2V0For Sale
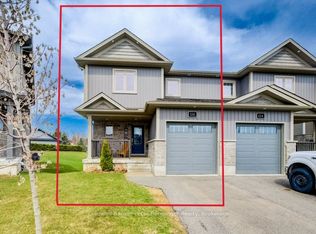 MLS ID #X12984656, Coldwell Banker Peter Benninger Realty. TRREB
 - C$499,9004 bd2 ba-- sqft612 Colborne St S, Brockton, ON N0G 2V0For Sale
 MLS ID #X13421546, Coldwell Banker Peter Benninger Realty. TRREB
 - C$674,9003 bd3 ba-- sqft1030 Yonge St S, Brockton, ON N0G 2V0For Sale
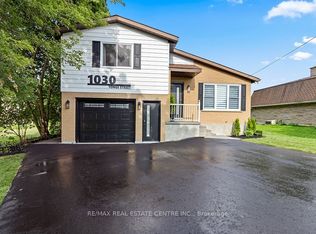 MLS ID #X13652526, RE/MAX REAL ESTATE CENTRE INC.. TRREB
 - C$549,0002 bd3 ba-- sqft115 Browns Ln, Brockton, ON N0G 2V0For SaleMLS ID #X13598070, RE/MAX Land Exchange Ltd.. TRREB
- C$399,9002 bd1 ba-- sqft2 Elgin St, Brockton, ON N0G 2V0For SaleMLS ID #X13685470, Coldwell Banker Peter Benninger Realty. TRREB
- C$395,0003 bd2 ba-- sqft115 Durham St W, Brockton, ON N0G 2V0For SaleMLS ID #X13453794, Real Broker Ontario Ltd.. TRREB
- C$469,9002 bd2 ba-- sqft10 Walker St, Brockton, ON N0G 2V0For SaleMLS ID #X12989028, Royal LePage RCR Realty. TRREB
- C$374,9003 bd1 ba-- sqft22 McGivern St W, Brockton, ON N0G 2V0For SaleMLS ID #X13466640, Coldwell Banker Peter Benninger Realty. TRREB
- C$309,9003 bd2 ba-- sqft34 McGivern St W, Brockton, ON N0G 2V0For SaleMLS ID #X13134494, Coldwell Banker Peter Benninger Realty. TRREB
- C$824,9002 bd2 ba-- sqft208 Elgin St, Brockton, ON N0G 2V0New ConstructionMLS ID #X13062032, Coldwell Banker WIN Realty. TRREB
- C$579,9003 bd2 ba-- sqft485 Chepstow Rd, Brockton, ON N0G 1K0For SaleMLS ID #X13092192, Real Broker Ontario Ltd.. TRREB
- C$399,9002 bd1 ba-- sqft501 Napier St, Brockton, ON N0G 2V0For SaleMLS ID #X12904400, Coldwell Banker Peter Benninger Realty. TRREB
- C$549,9003 bd2 ba-- sqft503 10th Ave, Hanover, ON N4N 2P2For SaleMLS ID #X13464498, Royal LePage RCR Realty. TRREB
- C$449,9002 bd2 ba-- sqft125 William St N #208, Brockton, ON N0G 2V0For SaleMLS ID #X13093656, Peak Edge Realty Ltd.. TRREB
- C$599,0003 bd3 ba-- sqft272 4th Ave, Hanover, ON N4N 2B5For SaleMLS ID #X13126070, ROYAL LEPAGE TRILAND REALTY. TRREB
- C$617,0003 bd3 ba-- sqft238 4th Ave, Hanover, ON N4N 2B5For SaleMLS ID #X13482310, Royal LePage RCR Realty. TRREB
- C$575,0003 bd2 ba-- sqft217 Albert St, Arran Elderslie, ON N0G 2N0For SaleMLS ID #X13468622, Royal LePage D C Johnston Realty. TRREB
- C$594,0004 bd2 ba-- sqft246 16th Ave, Hanover, ON N4N 2Z3For SaleMLS ID #X13606750, Royal LePage RCR Realty. TRREB
- C$524,9003 bd2 ba-- sqft315 2nd St, Hanover, ON N4N 1A4For SaleMLS ID #X12831532, Royal LePage RCR Realty. TRREB
