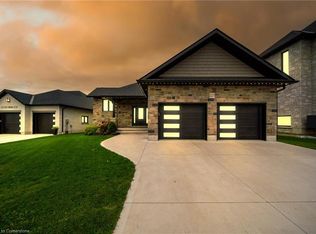
Welcome to 366 Westwood Drive! Nestled in one of Walkerton's most sought-after, quiet, and established family-friendly neighbourhoods, this beautifully built and maintained bungalow is the perfect place to grow, settle in, and create lasting memories. Cared for by the same family for the past 13 years, this bright and welcoming home offers 3+1 bedrooms and 2 bathrooms, with large windows throughout filling the home with an abundance of natural light. The inviting living room features a beautiful cathedral ceiling, creating a spacious and airy atmosphere that is perfect for relaxing with family and friends. The dining room is an ideal gathering place for family meals, celebrations, and everyday moments, while the well-maintained red oak kitchen cabinets have been the backdrop to countless home-cooked meals and cherished memories. The primary bedroom offers a wonderful ensuite and walk-in closet, providing a comfortable retreat at the end of the day. A dedicated office with a window overlooking the front yard is perfect for working from home, studying, or creating a quiet space of your own. Downstairs, the bright and open-concept recreation room offers incredible potential for your family's future. With in-floor heating, a roughed-in bathroom, and space to create a second legal bedroom, home gym, games room, secondary living area, or whatever your family dreams up, the possibilities are endless. Step outside to enjoy a beautiful concrete patio leading to a large deck, perfect for entertaining, summer barbecues, or relaxing on warm evenings. The spacious backyard provides plenty of room for lawn games, playtime, gardening, and making memories for years to come. 366 Westwood Drive is a home you won't want to miss. If you're looking for the perfect place to call home in Walkerton, this could be the one you've been waiting for!
Under contract
C$679,900
366 Westwood Dr, Brockton, ON N0G 2V0
4beds
2baths
Single Family Residence
Built in ----
0 Square Feet Lot
$-- Zestimate®
C$--/sqft
C$-- HOA
What's special
Bright and welcoming homeBeautiful cathedral ceilingSpacious and airy atmosphereIn-floor heating
- 29 days
- 9
- 0
Zillow last checked:
Listing updated:
Listed by:
Coldwell Banker Peter Benninger Realty
Source: TRREB,MLS®#: X13632508 Originating MLS®#: One Point Association of REALTORS
Originating MLS®#: One Point Association of REALTORSFacts & features
Interior
Bedrooms & bathrooms
- Bedrooms: 4
- Bathrooms: 2
Primary bedroom
- Level: Main
- Dimensions: 4.85 x 4.66
Bedroom
- Level: Lower
- Dimensions: 4.67 x 3.35
Bedroom 2
- Level: Main
- Dimensions: 4.05 x 3.33
Bedroom 3
- Level: Main
- Dimensions: 4.52 x 3.33
Bathroom
- Level: Main
- Dimensions: 2.39 x 2.07
Bathroom
- Level: Main
- Dimensions: 3.05 x 2.07
Other
- Dimensions: 3.91 x 2.2
Dining room
- Level: Main
- Dimensions: 3.57 x 4.09
Kitchen
- Level: Main
- Dimensions: 2.97 x 4.09
Laundry
- Level: Main
- Dimensions: 3.98 x 2.35
Living room
- Level: Main
- Dimensions: 4.6 x 4.78
Office
- Level: Main
- Dimensions: 3.05 x 3
Recreation
- Level: Lower
- Dimensions: 18.24 x 6.3
Heating
- Forced Air, Gas
Cooling
- Central Air
Appliances
- Included: Water Heater, Water Softener
Features
- Central Vacuum, Primary Bedroom - Main Floor, Storage
- Basement: Full,Unfinished
- Has fireplace: Yes
- Fireplace features: Electric, Free Standing, Living Room
Interior area
- Living area range: 1500-2000 null
Video & virtual tour
Property
Parking
- Total spaces: 6
- Parking features: Private Double, Garage Door Opener
- Has garage: Yes
Features
- Patio & porch: Deck, Patio, Porch
- Pool features: None
Lot
- Size: 0 Square Feet
- Features: Hospital, Park, Place Of Worship, Rec./Commun.Centre, River/Stream, School, Rectangular Lot
- Topography: Flat,Level
Details
- Parcel number: 331980272
- Other equipment: Air Exchanger
Construction
Type & style
- Home type: SingleFamily
- Architectural style: Bungalow
- Property subtype: Single Family Residence
Materials
- Brick
- Foundation: Poured Concrete
- Roof: Asphalt Shingle
Utilities & green energy
- Sewer: Sewer
Community & HOA
Location
- Region: Brockton
Financial & listing details
- Annual tax amount: C$5,782
- Date on market: 8/4/2026
Price history
Price history is unavailable.
Public tax history
Tax history is unavailable.
Climate risks
Neighborhood: N0G
Nearby schools
GreatSchools rating
No schools nearby
We couldn't find any schools near this home.

Similar homes
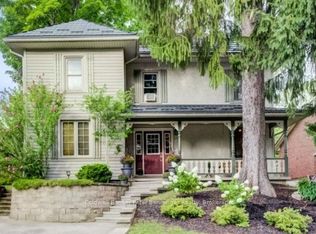
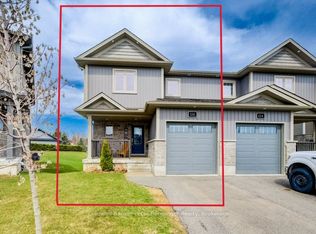
- C$799,9004 bd4 ba-- sqft354 Westwood Dr, Brockton, ON N0G 2V0For Sale
 MLS ID #X13714074, Coldwell Banker Peter Benninger Realty. TRREB
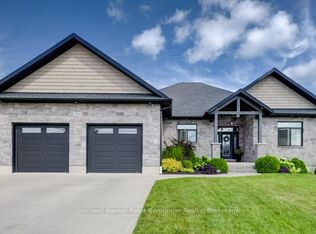
 - C$564,9004 bd2 ba-- sqft303 E Mary St, Brockton, ON N0G 2V0For Sale
 MLS ID #X13221304, eXp Realty. TRREB
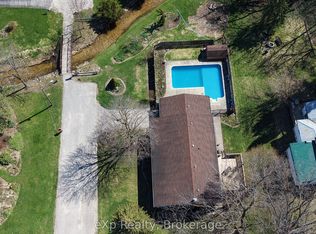
 - C$579,9003 bd2 ba-- sqft1 Centennial Dr, Brockton, ON N0G 2V0For Sale
 MLS ID #X12911280, eXp Realty. TRREB
 - C$549,9003 bd4 ba-- sqft126 2nd St, Brockton, ON N0G 2V0For Sale
 MLS ID #X13717276, Coldwell Banker Peter Benninger Realty. TRREB
