Welcome to this beautifully crafted stone-finished bungalow, with 2500 sq. ft. of finished living space; built in 2020 by Candue Homes and located in a desirable newer subdivision in Durham. This thoughtfully designed home offers 4 spacious bedrooms (2 up, including the primary suite, and 2 down) and 3 full bathrooms, including a convenient 3-piece ensuite. The open-concept main floor is bright and inviting, highlighted by a stunning vaulted ceiling and modern vinyl plank flooring throughout. The kitchen is both stylish and functional, featuring sleek quartz countertops and a seamless flow into the living and dining areas-perfect for entertaining or everyday living. This home is completely carpet-free, offering both elegance and easy maintenance. The fully finished lower level provides additional living space with a Rec Room, two more bedrooms, a full bath, and direct access from the oversized garage-ideal for multi-generational living or guests. Enjoy outdoor living with a covered front porch and a private back patio that backs onto a peaceful walking area , offering both convenience and natural beauty. All appliances are included, making this home truly move-in ready. Situated in a very nice, family-friendly neighbourhood, this property combines modern comfort, quality finishes, and an excellent location. A must-see! Call your Realtor Today
For sale
C$699,900
114 Jackson St S, Brockton, ON N0G 2V0
4beds
3baths
Single Family Residence
Built in ----
6,696 Square Feet Lot
$-- Zestimate®
C$--/sqft
C$-- HOA
What's special
Stone-finished bungalowPrimary suiteOpen-concept main floorBright and invitingStunning vaulted ceilingSleek quartz countertopsCompletely carpet-free
- 135 days
- 3
- 1
Zillow last checked:
Listing updated:
Listed by:
Century 21 Heritage House Ltd.
Source: TRREB,MLS®#: X13046694 Originating MLS®#: One Point Association of REALTORS
Originating MLS®#: One Point Association of REALTORSFacts & features
Interior
Bedrooms & bathrooms
- Bedrooms: 4
- Bathrooms: 3
Bedroom
- Level: Main
- Dimensions: 4.83 x 4.22
Bedroom 2
- Level: Main
- Dimensions: 3.03 x 3.58
Bedroom 3
- Level: Lower
- Dimensions: 3.11 x 3.66
Bedroom 4
- Level: Lower
- Dimensions: 3.05 x 3.66
Bathroom
- Level: Main
- Dimensions: 1.78 x 2.56
Bathroom
- Level: Lower
- Dimensions: 2.5 x 2.74
Bathroom
- Level: Main
- Dimensions: 4.23 x 1.46
Other
- Level: Lower
- Dimensions: 5.8 x 1.74
Dining room
- Level: Main
- Dimensions: 2.66 x 4.15
Family room
- Level: Main
- Dimensions: 5.87 x 4.83
Kitchen
- Level: Main
- Dimensions: 3.1 x 4.15
Laundry
- Level: Lower
- Dimensions: 2.65 x 2.73
Mud room
- Level: Main
- Dimensions: 3.03 x 2.2
Recreation
- Level: Lower
- Dimensions: 6.28 x 7.44
Utility room
- Level: Lower
- Dimensions: 5.48 x 5.9
Heating
- Forced Air, Gas
Cooling
- Central Air
Features
- Flooring: Carpet Free
- Basement: Full,Finished
- Has fireplace: No
Interior area
- Living area range: 1100-1500 null
Property
Parking
- Total spaces: 3
- Parking features: Garage
- Has garage: Yes
Features
- Pool features: None
- Waterfront features: None
Lot
- Size: 6,696 Square Feet
- Features: Arts Centre, Greenbelt/Conservation, Hospital, Library, Place Of Worship, Rec./Commun.Centre
Details
- Parcel number: 372270421
Construction
Type & style
- Home type: SingleFamily
- Architectural style: Bungalow
- Property subtype: Single Family Residence
Materials
- Vinyl Siding, Stone
- Foundation: Poured Concrete
- Roof: Shingle
Utilities & green energy
- Sewer: Sewer
Community & HOA
Location
- Region: Brockton
Financial & listing details
- Tax assessed value: C$334,000
- Annual tax amount: C$4,969
- Date on market: 4/27/2026
Price history
Price history is unavailable.
Public tax history
Tax history is unavailable.
Climate risks
Neighborhood: N0G
Nearby schools
GreatSchools rating
No schools nearby
We couldn't find any schools near this home.

Similar homes
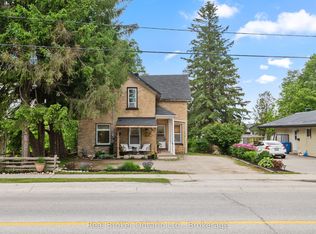
- C$739,0004 bd3 ba-- sqft252 Durham Rd W, West Grey, ON N0G 1R0For Sale
 MLS ID #X13441372, Century 21 Heritage House Ltd.. TRREB
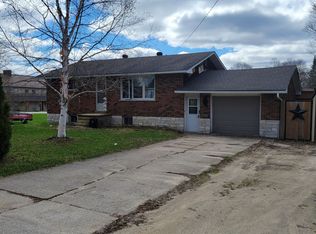
 - C$699,9003 bd3 ba-- sqft234491 Concession #2, West Grey, ON N0G 1R0For Sale
 MLS ID #X12886764, Century 21 Millennium Inc.. TRREB
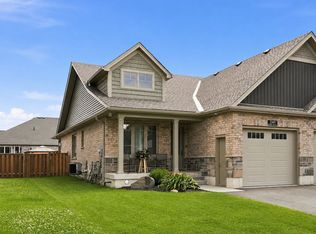
 - C$945,0003 bd3 ba-- sqft111 Eccles Ave, West Grey, ON N0G 1R0For Sale
 MLS ID #X13176054, Century 21 Heritage House Ltd.. TRREB
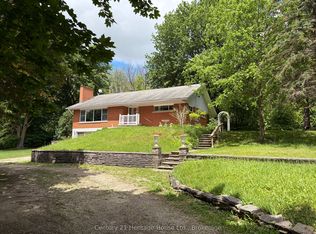
 - C$430,0003 bd2 ba768 sqft111 Elizabeth St W, West Grey, ON N0G 1R0For Sale
 MLS ID #40861690, Jerry Gould, Broker, RE/MAX REAL ESTATE CENTRE INC.. ITSO
