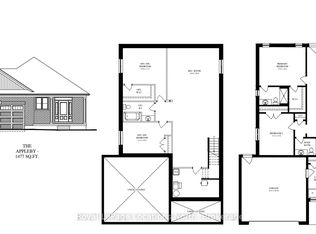
You don't need to wait for your dream home to be built --- just move in and enjoy this beautiful (2022) CUSTOM-BUILT 2300 sq. ft. bungaloft by Sunvale Homes. Located in the Carriage Crossing community, a short walk will take you to the Durham Conservation Area's nature trails or downtown amenities. Offering 3 bedrooms and 2.5 bathrooms, this home features a main floor master suite, 9' ceilings (main) and a 12' cathedral ceiling in the living room. The chef's kitchen features an induction stove, Kitchen-Aid suite of appliances with wall oven & microwave, granite countertops and backsplash and a large island with extra storage. Ideal for entertaining, a charming butler's pantry joins the kitchen to a separate dining room. With a gas fireplace, wide plank engineered hardwood flooring, 8" baseboards, custom window coverings and quality storage installations, this home is sure to impress. Upstairs you will find 2 bedrooms, a full bath and an airy flex-space. Outside, you can enjoy time on one of two covered porches, a sunny patio, or around the fire pit in the fully fenced-in back yard. There is also an insulated 2.5 car attached garage with electronic door openers and slatwall organization system. With over $200,000 in upgrades and finishing touches, this gem offers good value for the money.
For sale
C$945,000
111 Eccles Ave, West Grey, ON N0G 1R0
3beds
3baths
Single Family Residence
Built in ----
9,190 Square Feet Lot
$-- Zestimate®
C$--/sqft
C$-- HOA
What's special
Main floor master suiteInduction stoveGranite countertops and backsplashSeparate dining roomGas fireplaceCustom window coveringsQuality storage installations
- 75 days |
- 2 |
- 0 |
Zillow last checked:
Listing updated:
Listed by:
Century 21 Heritage House Ltd.
Source: TRREB,MLS®#: X13176054 Originating MLS®#: One Point Association of REALTORS
Originating MLS®#: One Point Association of REALTORSFacts & features
Interior
Bedrooms & bathrooms
- Bedrooms: 3
- Bathrooms: 3
Bedroom
- Level: Main
- Dimensions: 3.78 x 4.84
Bedroom 2
- Level: Main
- Dimensions: 3.46 x 3.52
Bedroom 3
- Level: Main
- Dimensions: 3.35 x 3.52
Bathroom
- Level: Main
- Dimensions: 1.59 x 1.52
Bathroom
- Level: Main
- Dimensions: 1.68 x 3.89
Bathroom
- Level: Second
- Dimensions: 1.67 x 2.93
Breakfast
- Level: Main
- Dimensions: 2.67 x 3.35
Dining room
- Level: Main
- Dimensions: 3.42 x 3.54
Family room
- Level: Main
- Dimensions: 4.36 x 3.53
Kitchen
- Level: Main
- Dimensions: 7.05 x 3.35
Laundry
- Level: Main
- Dimensions: 1.96 x 1.91
Living room
- Level: Main
- Dimensions: 4.39 x 5.87
Mud room
- Level: Main
- Dimensions: 2.64 x 1.77
Heating
- Forced Air, Gas
Cooling
- Central Air
Appliances
- Included: Bar Fridge, Water Softener, Built-In Oven, Countertop Range
Features
- ERV/HRV, Primary Bedroom - Main Floor, Upgraded Insulation, Rough-In Bath
- Basement: Full,Unfinished
- Has fireplace: Yes
- Fireplace features: Living Room, Natural Gas
Interior area
- Living area range: 2000-2500 null
Video & virtual tour
Property
Parking
- Total spaces: 6
- Parking features: Private Double, Garage Door Opener
- Has garage: Yes
Features
- Patio & porch: Patio, Porch
- Exterior features: Landscaped
- Pool features: None
Lot
- Size: 9,190 Square Feet
Details
- Parcel number: 372270391
- Other equipment: Sump Pump
Construction
Type & style
- Home type: SingleFamily
- Architectural style: Bungaloft
- Property subtype: Single Family Residence
Materials
- Brick, Vinyl Siding
- Foundation: Poured Concrete
- Roof: Shingle
Details
- Builder name: Sunvale Homes
Utilities & green energy
- Sewer: Sewer
Community & HOA
Location
- Region: West Grey
Financial & listing details
- Tax assessed value: C$326,000
- Annual tax amount: C$4,850
- Date on market: 5/26/2026
C
Century 21 Heritage House Ltd.
By pressing Contact Agent, you agree that the real estate professional identified above may call/text you about your search, which may involve use of automated means and pre-recorded/artificial voices. You don't need to consent as a condition of buying any property, goods, or services. Message/data rates may apply. You also agree to our Terms of Use. Zillow does not endorse any real estate professionals. We may share information about your recent and future site activity with your agent to help them understand what you're looking for in a home.
Price history
Price history is unavailable.
Public tax history
Tax history is unavailable.
Climate risks
Neighborhood: N0G
Nearby schools
GreatSchools rating
No schools nearby
We couldn't find any schools near this home.
- C$529,9002 bd2 ba-- sqft126 Emerson Way, West Grey, ON N0G1R0New Construction
- C$749,9005 bd3 ba-- sqft388 Durham Rd E, West Grey, ON N0G1R0For Sale

- C$699,9004 bd3 ba-- sqft114 Jackson St S, Brockton, ON N0G2V0For Sale
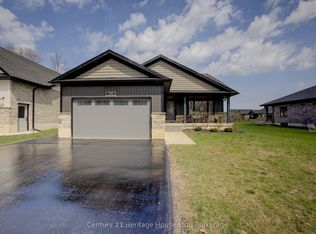
- C$519,9003 bd3 ba-- sqft231 Jackson St E, West Grey, ON N0G1R0For Sale

- C$479,0003 bd3 ba-- sqft241 Eccles Ave, West Grey, ON N0G1R0For Sale
- C$459,9003 bd2 ba-- sqft127 Hunter St, West Grey, ON N0G1R0For Sale
- C$479,0004 bd2 ba-- sqft677 Garafraxa St N, West Grey, ON N0G1R0For Sale
- C$---- bd-- ba-- sqft150 Durham St W, Wellington North, ON N0G2L1Off Market
Similar homes
- C$1,125,0002 bd2 ba-- sqft3932 Bruce St N #6, West Grey, ON N0G 1R0For Sale
 MLS ID #X13160816, Chestnut Park Real Estate. TRREB
 - C$1,078,0003 bd3 ba-- sqft155 Marshall Hts, West Grey, ON N0G 1R0For Sale
 MLS ID #X13247978, Coldwell Banker WIN Realty. TRREB
 - C$479,0004 bd2 ba-- sqft677 Garafraxa St N, West Grey, ON N0G 1R0For Sale
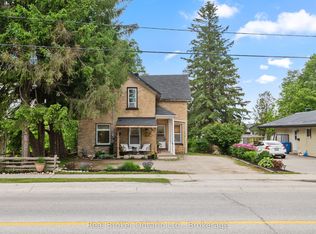 MLS ID #X13645516, Real Broker Ontario Ltd.. TRREB
 - C$739,0004 bd3 ba-- sqft252 Durham Rd W, West Grey, ON N0G 1R0For Sale
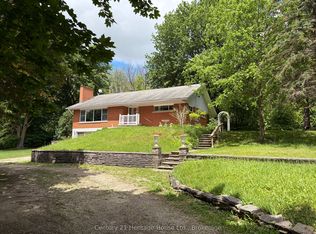 MLS ID #X13441372, Century 21 Heritage House Ltd.. TRREB
 - C$479,0003 bd3 ba-- sqft241 Eccles Ave, West Grey, ON N0G 1R0For SaleMLS ID #X13611734, Royal LePage Exchange Realty Co.. TRREB
- C$699,9004 bd3 ba-- sqft114 Jackson St S, Brockton, ON N0G 2V0For SaleMLS ID #X13046694, Century 21 Heritage House Ltd.. TRREB
- C$699,9003 bd3 ba-- sqft234491 Concession #2, West Grey, ON N0G 1R0For SaleMLS ID #X12886764, Century 21 Millennium Inc.. TRREB
- C$1,114,9996 bd4 ba-- sqft103 Marshall Hts, West Grey, ON N0G 1R0For SaleMLS ID #X12944310, Royal LePage Royal City Realty. TRREB
- C$1,249,0003 bd3 ba-- sqft302769 Douglas St, West Grey, ON N0G 1R0For SaleMLS ID #X12874442, Royal LePage RCR Realty. TRREB
- C$529,9002 bd2 ba-- sqft126 Emerson Way, West Grey, ON N0G 1R0New ConstructionMLS ID #X12942534, Royal LePage Locations North. TRREB
- C$899,0003 bd3 ba-- sqft81 Main St E, Grey Highlands, ON N0C 1H0For SaleMLS ID #X13649100, Royal LePage Real Estate Associates. TRREB
- C$995,0003 bd3 ba-- sqft414681 Baseline Rd, West Grey, ON N0C 1H0For SaleMLS ID #X13543946, Century 21 Millennium Inc.. TRREB
- C$995,0005 bd3 ba-- sqft414616 Baseline Rd, West Grey, ON N0C 1H0For SaleMLS ID #X13624808, Century 21 Millennium Inc.. TRREB
- C$995,0003 bd4 ba-- sqft156 Highland Dr, West Grey, ON N0C 1H0For SaleMLS ID #X13487192, M1 Real Estate Brokerage Ltd. TRREB
- C$685,0003 bd1 ba-- sqft262845 Varney Rd, West Grey, ON N0G 1R0For SaleMLS ID #X13219020, Century 21 Heritage House Ltd.. TRREB
- C$869,0005 bd3 ba-- sqft408 4th St S, Hanover, ON N4N 3V1For SaleMLS ID #X13651072, Louis Whaling Real Estate Broker Inc.. TRREB
- C$924,9995 bd3 ba-- sqft16 Minto St S, Minto, ON N0G 1M0For SaleMLS ID #X13646056, Royal LePage Heartland Realty. TRREB
- C$699,0004 bd2 ba-- sqft174393 Mulock Rd, West Grey, ON N0G 1S0For SaleMLS ID #X13420052, Royal LePage Exchange Realty Co.. TRREB
- C$1,100,0003 bd4 ba-- sqft176 McFarlin Dr, West Grey, ON N0G 2L0For SaleMLS ID #X13644130, Royal LePage Heartland Realty. TRREB
- C$949,0003 bd2 ba-- sqft219 Bowles Bluff Rd, Grey Highlands, ON N0C 1H0For SaleMLS ID #X13079316, Keller Williams Home Group Realty. TRREB
