Nestled just outside of Mount Forest in the charming Plumeville subdivision, 176 McFarlin Drive is more than just a house; it's a true home that embodies community spirit. This immaculately maintained property, characterized by pride of ownership, features three bedrooms and four baths within a spacious open-concept layout that invites warmth and connection. Situated on .70 acres, the home includes an attached two-car garage with stairs leading to the lower level, providing both convenience and accessibility, as well as a large storage shed for added utility. A steel roof with a transferable lifetime warranty adds peace of mind for years to come. Additionally, the generator adds an extra level of comfort. As you enter, a large foyer welcomes you, setting the tone for the inviting atmosphere throughout. The main floor laundry, conveniently relocated for ease of use, is just one of the thoughtful upgrades in this residence. The heart of the home, the kitchen, showcases stunning quartz countertops paired with an updated backsplash, complemented by modern appliances and upgraded light fixtures that illuminate the space beautifully. Each room flows seamlessly into the next, making it perfect for family gatherings or quiet evenings at home. The en-suite bath has been tastefully updated, along with an updated full bathroom in the lower level, ensuring comfort and functionality.Backing onto picturesque rolling farmland, this property offers a serene backdrop while being just a short drive from the amenities of urban life, allowing you to enjoy the best of both worlds. In this close-knit community, neighbors become family, creating a safe environment where children can bike freely, embraced by the watchful eyes of friendly faces. This home is truly a sanctuary, offering quality living in a vibrant neighborhood. A visit is essential to fully appreciate the lifestyle and exceptional quality that 176 McFarlin Drive provides, making it a perfect place to create lasting memories.
For sale
C$1,100,000
176 McFarlin Dr, West Grey, ON N0G 2L0
3beds
4baths
Single Family Residence
Built in ----
0 Square Feet Lot
$-- Zestimate®
C$--/sqft
C$-- HOA
What's special
Three bedroomsFour bathsSpacious open-concept layoutAttached two-car garageLarge storage shedLarge foyerMain floor laundry
- 12 days |
- 1 |
- 0 |
Zillow last checked:
Listing updated:
Listed by:
Royal LePage Heartland Realty
Source: TRREB,MLS®#: X13644130 Originating MLS®#: One Point Association of REALTORS
Originating MLS®#: One Point Association of REALTORSFacts & features
Interior
Bedrooms & bathrooms
- Bedrooms: 3
- Bathrooms: 4
Primary bedroom
- Level: Second
- Dimensions: 16ft. 9in. X 19ft. 0in.
Bedroom
- Level: Second
- Dimensions: 15ft. 9in. X 15ft. 9in.
Bedroom
- Level: Second
- Dimensions: 11ft. 3in. X 12ft. 0in.
Bathroom
- Level: Second
Bathroom
- Level: Second
Laundry
- Level: Basement
- Dimensions: 11ft. 6in. X 13ft. 0in.
Laundry
- Level: Basement
- Dimensions: 11ft. 6in. X 13ft. 0in.
Other
- Level: Basement
- Dimensions: 13ft. 0in. X 13ft. 6in.
Recreation
- Level: Basement
- Dimensions: 15ft. 0in. X 32ft. 6in.
Heating
- Forced Air, Gas
Cooling
- Central Air
Appliances
- Included: Water Heater Owned, Water Softener
Features
- Basement: Walk-Up Access,Finished
- Has fireplace: Yes
- Fireplace features: Electric, Natural Gas
Interior area
- Living area range: 2000-2500 null
Video & virtual tour
Property
Parking
- Total spaces: 10
- Parking features: Private Double
- Has garage: Yes
Features
- Stories: 1.5
- Patio & porch: Deck, Porch
- Exterior features: Landscaped
- Pool features: None
- Waterfront features: None
Lot
- Size: 0 Square Feet
- Features: Rectangular Lot
Details
- Parcel number: 372980210
- Other equipment: Air Exchanger
Construction
Type & style
- Home type: SingleFamily
- Property subtype: Single Family Residence
- Attached to another structure: Yes
Materials
- Vinyl Siding, Brick
- Foundation: Poured Concrete
- Roof: Metal
Utilities & green energy
- Sewer: Septic
- Water: Drilled Well
Community & HOA
Location
- Region: West Grey
Financial & listing details
- Tax assessed value: C$367,000
- Annual tax amount: C$5,633
- Date on market: 8/6/2026
Price history
Price history is unavailable.
Public tax history
Tax history is unavailable.
Climate risks
Neighborhood: N0G
Nearby schools
GreatSchools rating
No schools nearby
We couldn't find any schools near this home.
- C$---- bd-- ba-- sqft135 McFarlin Dr, Southgate, ON N0G2L0Off Market
- C$599,9003 bd2 ba-- sqft158 McFarlin Dr, West Grey, ON N0G2L0For Sale

- C$750,0003 bd2 ba-- sqft186 McFarlin Dr, West Grey, ON N0G2L0For Sale
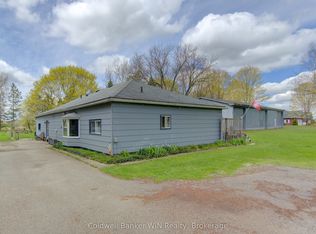
- C$590,0002 bd3 ba1.4k sqft311492 State Highway 6 W, Grey, ON N0G2L0Sold
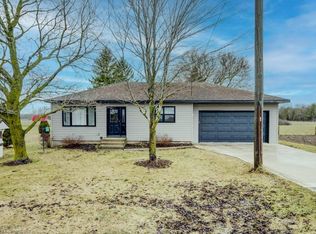
- C$375,0003 bd1 ba940 sqft330 Sligo Rd W, Wellington North, ON N0G2L1Sold
- C$865,0003 bd3 ba1.6k sqft540 Sligo Rd W, Wellington North, ON N0G2L1For Sale
- C$610,0005 bd2 ba1.2k sqft385 Fergus St N, Wellington North, ON N0G2L2Sold
- C$435,0004 bd3 ba1.6k sqft350 Perth St, Wellington North, ON N0G2L1For Sale
Similar homes
- C$---- bd-- ba-- sqft158 McFarlin Dr, West Grey, ON N0G 2L0Off Market
- C$1,078,0003 bd3 ba-- sqft155 Marshall Hts, West Grey, ON N0G 1R0For Sale
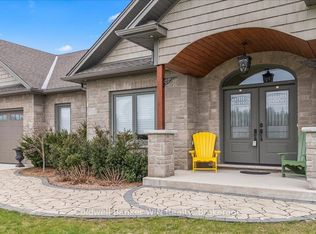 MLS ID #X13247978, Coldwell Banker WIN Realty. TRREB
 - C$699,9994 bd3 ba-- sqft430 Wellington St E, Wellington North, ON N0G 2L2For Sale
 MLS ID #X13686044, Coldwell Banker WIN Realty. TRREB
 - C$974,9003 bd4 ba-- sqft156 Highland Dr, West Grey, ON N0C 1H0For Sale
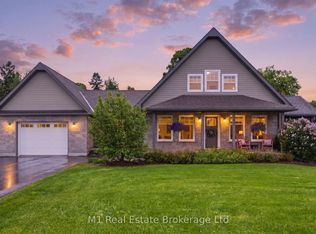 MLS ID #X13669854, M1 Real Estate Brokerage Ltd. TRREB
 - C$1,114,9996 bd4 ba-- sqft103 Marshall Hts, West Grey, ON N0G 1R0For SaleMLS ID #X12944310, Royal LePage Royal City Realty. TRREB
- C$619,9004 bd2 ba-- sqft169 Melissa Cres, Wellington North, ON N0G 2L3For SaleMLS ID #X13650840, ROYAL LEPAGE RCR REALTY. TRREB
- C$799,9005 bd3 ba1.9k sqft9487 Maas Park Dr, Wellington North, ON N0G 2L0For SaleMLS ID #40833844, Lee Strauss, Salesperson, Rock Star Real Estate Inc.. ITSO
- C$1,125,0002 bd2 ba-- sqft3932 Bruce St N #6, West Grey, ON N0G 1R0For SaleMLS ID #X13160816, Chestnut Park Real Estate. TRREB
- C$611,0003 bd2 ba-- sqft549 Louisa St, West Grey, ON N0G 1C0For SaleMLS ID #X13675634, Century 21 Millennium Inc.. TRREB
- C$1,249,0003 bd3 ba-- sqft302769 Douglas St, West Grey, ON N0G 1R0For SaleMLS ID #X12874442, Royal LePage RCR Realty. TRREB
- C$1,499,9004 bd4 ba-- sqft100 Harris Cres, Southgate, ON N0G 2L0For SaleMLS ID #X13220000, eXp Realty. TRREB
- C$554,9004 bd2 ba-- sqft175 Fergus St S, Wellington North, ON N0G 2L2For SaleMLS ID #X13664706, RE/MAX Grey Bruce Realty Inc.. TRREB
- C$1,075,0002 bd2 ba-- sqft207 Edmund St, West Grey, ON N0G 1C0For SaleMLS ID #X13585132, eXp Realty. TRREB
- C$639,0003 bd3 ba-- sqft30 King St N, Minto, ON N0G 1Z0For SaleMLS ID #X13667192, COLDWELL BANKER RONAN REALTY. TRREB
- C$729,9003 bd3 ba-- sqft647 Martin St, Wellington North, ON N0G 2L3For SaleMLS ID #X13452780, Coldwell Banker WIN Realty. TRREB
- C$582,9003 bd2 ba-- sqft172 Miller St, Wellington North, ON N0G 2L3For SaleMLS ID #X13548050, HOMELIFE/MIRACLE REALTY LTD. TRREB
- C$584,9003 bd3 ba-- sqft209 Church St N, Wellington North, ON N0G 2L4For SaleMLS ID #X13473388, Royal LePage RCR Realty. TRREB
- C$699,9004 bd3 ba-- sqft947 Caroline St, West Grey, ON N0G 1C0For SaleMLS ID #X13623598, Royal LePage Heartland Realty. TRREB
- C$939,9004 bd3 ba-- sqft9540 Ayton Rd, Minto, ON N0G 1Z0For SaleMLS ID #X13522952, Keller Williams Home Group Realty. TRREB
- C$924,9995 bd3 ba-- sqft16 Minto St S, Minto, ON N0G 1M0For SaleMLS ID #X13646056, Royal LePage Heartland Realty. TRREB
