Welcome to this exceptional custom built bungalow, located in a sought after executive subdivision known as Harris Estates, just minutes from Mount Forest. The bright, open concept main floor features a stunning kitchen with a large island, built-in bar fridge, and plenty of storage, flowing into the spacious living room with a cozy gas fireplace. Step outside to the impressive 20' x 36' covered patio with stamped concrete, vaulted ceiling with lighting and hot tub, perfectly positioned to take in Southgate's spectacular sunsets. The main level also offers convenient laundry, a spacious primary suite with walk-in closet and private ensuite, a second bedroom, and an additional 4-pc bathroom. The fully finished basement with in-floor heat, is accessible through both the home and a walk-down from the attached triple car garage, offers incredible versatility with two additional bedrooms, a kitchen, and generous living space, ideal for multi-generational living or extended family. Outside, every handy person will be impressed with the 38.8' x 48.6' detached three-bay workshop with inf-floor heat. With even more value add featuring a fully self contained legal apartment complete with its own kitchen, laundry, 3-piece bathroom, and gas fireplace. The property also includes a 12' x 21' shed with hydro and a roll-up door, perfect for additional storage or hobbies. The backyard was thoughtfully designed with space for a future swimming pool directly off the covered patio, while the detached garage could easily serve as a future pool house! With natural gas service, 55 planted trees, and a location that offers peaceful country living just minutes from town, this outstanding property combines executive living, income potential, and room for the whole family. 100 Harris Crescent offers luxury, flexibility, and income potential, this property is truly one of a kind, call your Realtor today to view this stunning home and property!
For sale
C$1,399,900
100 Harris Cres, Southgate, ON N0G 2L0
4beds
4baths
Single Family Residence
Built in ----
1 Square Feet Lot
$-- Zestimate®
C$--/sqft
C$-- HOA
What's special
Stunning kitchenLarge islandBuilt-in bar fridgePlenty of storageCozy gas fireplaceVaulted ceiling with lightingHot tub
- 115 days
- 3
- 0
Zillow last checked:
Listing updated:
Listed by:
eXp Realty
Source: TRREB,MLS®#: X13220000 Originating MLS®#: One Point Association of REALTORS
Originating MLS®#: One Point Association of REALTORSFacts & features
Interior
Bedrooms & bathrooms
- Bedrooms: 4
- Bathrooms: 4
Primary bedroom
- Level: Main
- Dimensions: 4.72 x 4.41
Bedroom 2
- Level: Main
- Dimensions: 3.94 x 3.94
Bedroom 3
- Level: Basement
- Dimensions: 5.27 x 3.75
Bedroom 4
- Level: Basement
- Dimensions: 3.93 x 3.74
Bathroom
- Level: Main
- Dimensions: 2.71 x 2.2
Bathroom
- Level: Basement
- Dimensions: 1.97 x 2.53
Other
- Level: Basement
- Dimensions: 10.54 x 2.17
Dining room
- Level: Main
- Dimensions: 4.66 x 3.88
Kitchen
- Level: Basement
- Dimensions: 3.15 x 4.02
Kitchen
- Level: Main
- Dimensions: 4.66 x 4.04
Laundry
- Level: Main
- Dimensions: 2.27 x 1.81
Living room
- Level: Main
- Dimensions: 5.64 x 5.61
Recreation
- Level: Basement
- Dimensions: 7.66 x 6.07
Utility room
- Level: Basement
- Dimensions: 4.36 x 3.85
Heating
- Forced Air, Gas
Cooling
- Central Air
Appliances
- Included: Water Heater Owned, Water Softener
Features
- Floor Drain, In-Law Capability, Primary Bedroom - Main Floor, Workbench
- Flooring: Accessory Apartment, Carpet Free
- Basement: Full,Walk-Up Access,Finished
- Has fireplace: Yes
- Fireplace features: Living Room, Recreation Room, Other, Natural Gas
Interior area
- Living area range: 1500-2000 null
Video & virtual tour
Property
Parking
- Total spaces: 13
- Parking features: Private Double, Garage Door Opener
- Has garage: Yes
Accessibility
- Accessibility features: Open Floor Plan
Features
- Patio & porch: Patio
- Exterior features: Landscape Lighting, Year Round Living
- Pool features: None
- Has spa: Yes
- Spa features: Hot Tub
- Has view: Yes
- View description: Trees/Woods
Lot
- Size: 1 Square Feet
- Features: Cul de Sac/Dead End, Hospital, Place Of Worship, Rec./Commun.Centre, School Bus Route, Golf, Irregular Lot
Details
- Additional structures: Workshop, Shed
- Parcel number: 372870246
- Other equipment: Air Exchanger, Sump Pump
Construction
Type & style
- Home type: SingleFamily
- Architectural style: Bungalow
- Property subtype: Single Family Residence
Materials
- Stone
- Foundation: Poured Concrete
- Roof: Asphalt Shingle
Utilities & green energy
- Sewer: Septic
- Water: Drilled Well
Community & HOA
Community
- Security: Carbon Monoxide Detector(s), Smoke Detector(s)
Location
- Region: Southgate
Financial & listing details
- Annual tax amount: C$8,950
- Date on market: 6/1/2026
Price history
Price history is unavailable.
Public tax history
Tax history is unavailable.
Climate risks
Neighborhood: N0G
Nearby schools
GreatSchools rating
No schools nearby
We couldn't find any schools near this home.
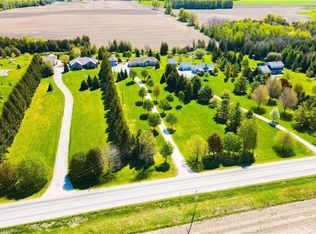
- C$1,150,0003 bd3 ba1.7k sqft411317 Southgate Sideroad 41, Southgate, ON N0G2L0Sold
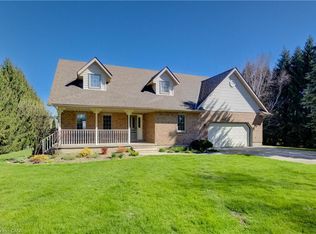
- C$999,9994 bd2 ba2.3k sqft43657 Southgate Rd #4, Mount Forest, ON N0G2L0For Sale
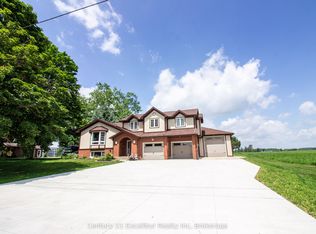
- C$839,9004 bd3 ba-- sqft591 Wellington St E, Wellington North, ON N0G2L2For Sale

- C$--2 bd3 ba1.7k sqft520 Wellington St E, Wellington North, ON N0G2L2Off Market
Similar homes
- C$999,9994 bd2 ba2.3k sqft43657 Southgate Rd #4, Mount Forest, ON N0G 2L0For SaleMLS ID #40827832, Jennie Fisher, Salesperson, Re/Max Icon Realty. ITSO
- C$1,049,9003 bd4 ba-- sqft176 McFarlin Dr, West Grey, ON N0G 2L0For Sale
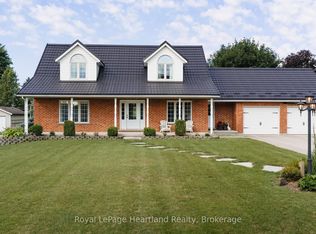 MLS ID #X13644130, Royal LePage Heartland Realty. TRREB
 - C$1,099,9004 bd3 ba-- sqft115 Ronnies Way, Mount Forest, ON N0G 2L4For Sale
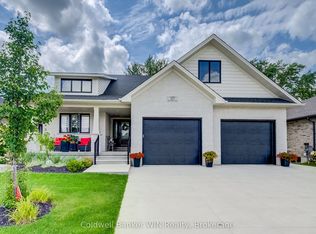 MLS ID #X13721330, Coldwell Banker WIN Realty. TRREB
 - C$1,299,8004 bd2 ba1.7k sqft312302 State Highway 6, Ayton, ON N0G 1C0For Sale
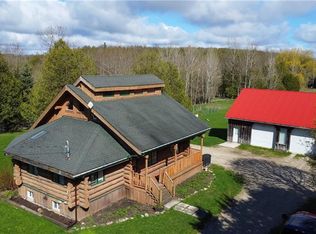 MLS ID #40827333, Stan Adams, Salesperson, RE/MAX REAL ESTATE CENTRE INC.. ITSO
