This 3-year-old Custom built 1,874 square foot bungalow, is located on a private, fenced lot in a modern subdivision. Custom kitchen with island, quartz countertops throughout, 2+ 2 bedrooms, 3 baths including a 5-pc ensuite. Main floor laundry, main floor fireplace, tray ceiling in the great room. Partially finished basement, with another fireplace, double wide concrete driveway, plus an oversized Trusscore lined garage. Enjoy the outdoor feeling in the 4-season heated and air-conditioned enclosed rear porch. For those comfortable summer days, there is also a large custom-built gazebo. The custom built 10 ft. X 16 ft. storage shed has an overhead garage door for ease of access and use. This home is still covered by Tarion Warranty. An optional stair lift is also available.
For sale
C$1,099,900
115 Ronnies Way, Mount Forest, ON N0G 2L4
4beds
3baths
Single Family Residence
Built in ----
0 Square Feet Lot
$-- Zestimate®
C$--/sqft
C$-- HOA
What's special
Private fenced lotCustom kitchen with islandQuartz countertops throughoutMain floor laundryMain floor fireplaceOversized trusscore lined garageLarge custom-built gazebo
- 50 days
- 6
- 0
Zillow last checked:
Listing updated:
Listed by:
Coldwell Banker WIN Realty
Source: TRREB,MLS®#: X13721330 Originating MLS®#: One Point Association of REALTORS
Originating MLS®#: One Point Association of REALTORSFacts & features
Interior
Bedrooms & bathrooms
- Bedrooms: 4
- Bathrooms: 3
Primary bedroom
- Level: Main
- Dimensions: 4.96 x 4.26
Bedroom
- Level: Basement
- Dimensions: 5.23 x 4.52
Bedroom
- Level: Basement
- Dimensions: 5.67 x 3.71
Bedroom
- Level: Main
- Dimensions: 3.12 x 3.07
Bathroom
- Level: Basement
- Dimensions: 1.79 x 3.34
Bathroom
- Level: Main
- Dimensions: 4.7 x 4.27
Bathroom
- Level: Main
- Dimensions: 3.07 x 2.6
Dining room
- Level: Main
- Dimensions: 3.01 x 5.05
Kitchen
- Level: Main
- Dimensions: 4.08 x 3.85
Laundry
- Level: Main
- Dimensions: 2.85 x 3.05
Living room
- Level: Main
- Dimensions: 5.03 x 5.09
Other
- Level: Basement
- Dimensions: 4.48 x 4.81
Recreation
- Level: Basement
- Dimensions: 7.99 x 7.03
Sunroom
- Level: Main
- Dimensions: 3.67 x 3.5
Utility room
- Level: Basement
- Dimensions: 3.49 x 9.34
Heating
- Forced Air, Gas
Cooling
- Central Air
Appliances
- Included: Water Heater Owned, Water Softener
Features
- Floor Drain, Primary Bedroom - Main Floor
- Basement: Partially Finished
- Has fireplace: Yes
- Fireplace features: Living Room, Recreation Room
Interior area
- Living area range: 1500-2000 null
Video & virtual tour
Property
Parking
- Total spaces: 6
- Parking features: Private Double, Garage Door Opener
- Has garage: Yes
Features
- Patio & porch: Enclosed
- Exterior features: Year Round Living
- Pool features: None
Lot
- Size: 0 Square Feet
- Features: Fenced Yard, Golf, Hospital, Library, Park, Rec./Commun.Centre, Rectangular Lot
- Topography: Level
Details
- Additional structures: Gazebo
- Parcel number: 710600373
- Other equipment: Air Exchanger, Sump Pump
Construction
Type & style
- Home type: SingleFamily
- Architectural style: Bungalow
- Property subtype: Single Family Residence
Materials
- Stone
- Foundation: Poured Concrete
- Roof: Asphalt Shingle
Utilities & green energy
- Sewer: Sewer
Community & HOA
Community
- Security: Carbon Monoxide Detector(s), Smoke Detector(s)
Location
- Region: Mount Forest
Financial & listing details
- Tax assessed value: C$419,000
- Annual tax amount: C$6,034
- Date on market: 8/28/2026
Price history
Price history is unavailable.
Public tax history
Tax history is unavailable.
Climate risks
Neighborhood: N0G
Nearby schools
GreatSchools rating
No schools nearby
We couldn't find any schools near this home.
Similar homes
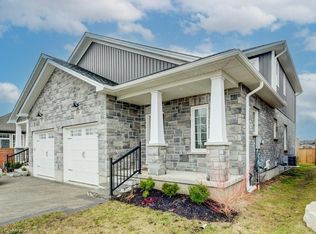
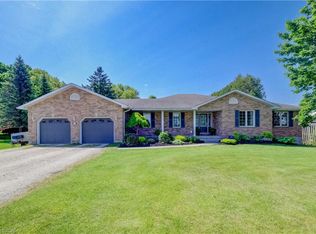
- C$874,9002 bd2 ba-- sqft420 Wellington St E, Wellington North, ON N0G 2L4For Sale
 MLS ID #X13753616, Coldwell Banker WIN Realty. TRREB
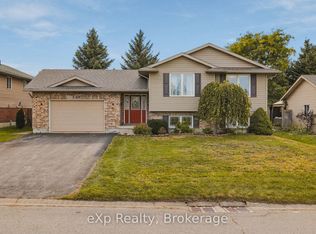
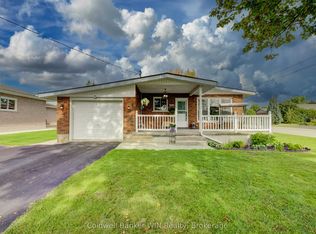
 - C$844,9003 bd3 ba1.6k sqft540 Sligo Rd W, Wellington North, ON N0G 2L1For Sale
 MLS ID #40870362, Jennie Fisher, Salesperson, Re/Max Icon Realty. ITSO
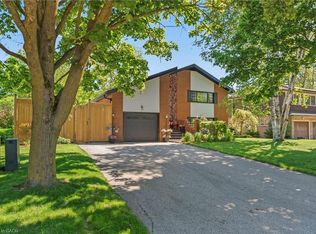
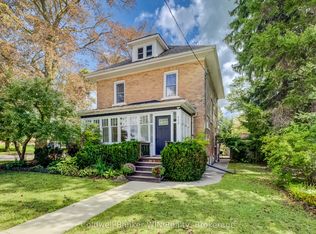
 - C$665,0005 bd2 ba-- sqft399 Birmingham St E, Wellington North, ON N0G 2L2For Sale
 MLS ID #X13758292, Coldwell Banker WIN Realty. TRREB
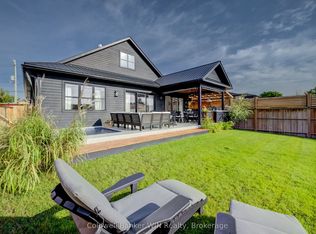
 - C$624,9003 bd2 ba-- sqft420 Parkside Dr, Wellington North, ON N0G 2L3For Sale
 MLS ID #X13752806, Coldwell Banker WIN Realty. TRREB
