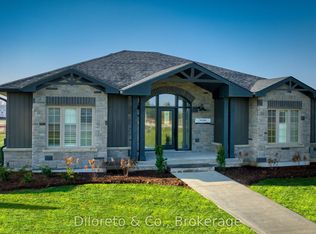
Discover the Graystone, a beautifully designed four bedroom bungalow that brings together refined style and the practical features families need. With an attached two car garage and a flexible floorplan, this Quality Homes model offers comfort, convenience, and room to grow. A fresh take on a classic design, the bright, open-concept living area connects a chef-inspired kitchen, butler's pantry, generous dining space, and welcoming living room, ideal for hosting friends or enjoying time with family. A separate bedroom wing provides added privacy, featuring a spacious primary retreat with a luxurious ensuite and three additional bedrooms for children or guests. A dedicated home office and main floor laundry make daily routines easier, while stylish finishes and a range of customization options allow you to tailor the home to your lifestyle. Built indoors at the Quality Homes factory, this precision-crafted modular, pre-fabricated home is then delivered and installed on your own lot. Buyers are responsible for obtaining land, permits, servicing, and completing site-related work. Enjoy the opportunity to create a brand-new home with quality craftsmanship and efficient construction timelines. Visit the model home to discover the layout, explore finishes, and learn about available upgrades!
New construction
C$1,298,160
7307 Side Road 5 Rd W #C, Wellington North, ON N0G 2E0
4beds
3baths
Single Family Residence
Built in ----
-- sqft lot
$-- Zestimate®
C$--/sqft
C$-- HOA
What's special
Four bedroom bungalowAttached two car garageFlexible floorplanChef-inspired kitchenGenerous dining spaceSeparate bedroom wingThree additional bedrooms
- 38 days
- 3
- 0
Zillow last checked:
Listing updated:
Listed by:
Diloreto & Co.
Source: TRREB,MLS®#: X13853894 Originating MLS®#: One Point Association of REALTORS
Facts & features
Interior
Bedrooms & bathrooms
- Bedrooms: 4
- Bathrooms: 3
Bedroom
- Level: Main
- Dimensions: 3.7 x 3.7
Bedroom
- Level: Main
- Dimensions: 3.3 x 3
Bedroom
- Level: Main
- Dimensions: 4.5 x 4.4
Bedroom
- Level: Main
- Dimensions: 3.7 x 3.6
Bathroom
- Level: Main
- Dimensions: 2.5 x 2.5
Bathroom
- Level: Main
- Dimensions: 2 x 2
Bathroom
- Level: Main
- Dimensions: 1 x 1.5
Dining room
- Level: Main
- Dimensions: 3 x 4.5
Kitchen
- Level: Main
- Dimensions: 4.3 x 4.4
Living room
- Level: Main
- Dimensions: 7.7 x 4.4
Office
- Level: Main
- Dimensions: 4.2 x 4.4
Heating
- Other, Other Source
Cooling
- Other
Features
- Other
- Basement: Full,Unfinished
- Has fireplace: No
Interior area
- Living area range: 2500-3000 null
Video & virtual tour
Property
Parking
- Total spaces: 2
- Parking features: Other
- Has garage: Yes
Features
- Patio & porch: Porch
- Pool features: None
Construction
Type & style
- Home type: SingleFamily
- Architectural style: Bungalow
- Property subtype: Single Family Residence
Materials
- Stone, Vinyl Siding
- Foundation: Other
- Roof: Asphalt Shingle
Condition
- New construction: Yes
Details
- Builder name: Quality Homes
Utilities & green energy
- Sewer: Other
Community & HOA
Location
- Region: Wellington North
Financial & listing details
- Date on market: 10/2/2026
Price history
Price history is unavailable.
Public tax history
Tax history is unavailable.
Climate risks
Neighborhood: N0G
Nearby schools
GreatSchools rating
No schools nearby
We couldn't find any schools near this home.
- C$811,4673 bd2 ba-- sqft7307 Side Road 5 W #A, Wellington North, ON N0G2E0New Construction
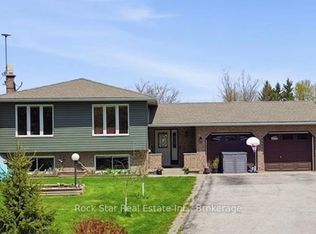
- C$799,9005 bd3 ba-- sqft9487 Maas Park Dr, Wellington North, ON N0G2L0For Sale
- C$390,0002 bd2 ba1.4k sqft30 Grand Vista Dr, Wellington North, ON N0G2L0For Sale

- C$---- bd-- ba-- sqft25 Grand Vista Dr, Wellington North, ON N0G2L0Off Market
Similar homes
- C$811,4673 bd2 ba-- sqft7307 Side Road 5 W #A, Wellington North, ON N0G 2E0New ConstructionMLS ID #X13853810, Diloreto & Co.. TRREB
- C$999,9004 bd3 ba-- sqft673 Martin St, Wellington North, ON N0G 2L3New Construction
 MLS ID #X14155826, eXp Realty. TRREB
- C$1,250,0004 bd3 ba2.4k sqft58 Carriage Cross, Drayton, ON N0G 1P0For Sale
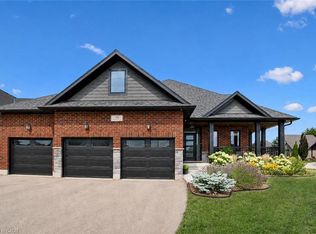 MLS ID #40876496, Bradley Wylde, Salesperson, Re/Max Real Estate Centre Inc.. ITSO
- C$1,195,0003 bd2 ba1.4k sqft7298 Side Road 8 W, Wellington North, ON N0G 1A0For Sale
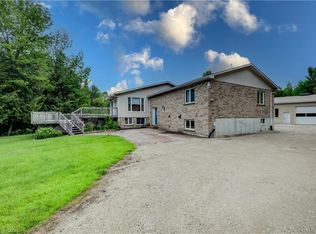 MLS ID #40843551, Kevin Fisher, Salesperson, Re/Max Icon Realty. ITSO
