Set on a large, private lot surrounded by mature trees and beautiful landscaping, this updated 2-bedroom, 2-bath modular home offers a peaceful setting in the quiet four-season area of Spring Valley Park by Parkbridge. The property features a paved driveway with parking for up to five vehicles, a covered porch and three garden sheds, providing plenty of space both inside and out. The home has been thoughtfully updated with a renovated kitchen completed in 2021, an updated ensuite bath from 2019, luxury vinyl flooring throughout the main living areas, California knockdown ceilings and updated lighting. The kitchen features a Frigidaire induction cooktop stove, while a Ravelli Francesca pellet stove provides cozy auxiliary heat. A spacious bonus room offers excellent flexibility as an additional family room, office, hobby space or entertaining area. Additional features include whole-home surge protection and fibre-optic high-speed internet availability. Residents enjoy access to the park amenities and community well service, all within an established land lease community offering comfortable, easy year-round living. PLEASE NOTE: Google Maps shows 30 Grand Vista DRIVE not Crescent.
For sale
C$390,000
30 Grand Vista Dr, Wellington North, ON N0G 2L0
2beds
1,473sqft
Modular Home, Residential
Built in 1992
-- sqft lot
$-- Zestimate®
C$265/sqft
C$-- HOA
What's special
Large private lotSurrounded by mature treesBeautiful landscapingCovered porchThree garden shedsCalifornia knockdown ceilingsUpdated lighting
- 4 hours
- 0
- 0
Zillow last checked:
Listing updated:
Listed by:
Jennie Fisher, Salesperson,
Re/Max Icon Realty,
Dan Porlier, Broker,
Re/Max Icon Realty
Source: ITSO,MLS®#: 40859887Originating MLS®#: Cornerstone Association of REALTORS®
Facts & features
Interior
Bedrooms & bathrooms
- Bedrooms: 2
- Bathrooms: 2
- Full bathrooms: 2
- Main level bathrooms: 2
- Main level bedrooms: 2
Other
- Level: Main
Bedroom
- Level: Main
Bathroom
- Features: 4-Piece
- Level: Main
Other
- Description: Stackable Laundry
- Features: 3-Piece
- Level: Main
Dining room
- Level: Main
Family room
- Level: Main
Kitchen
- Level: Main
Living room
- Level: Main
Heating
- Electric Forced Air, Pellet Stove, Unit Heater
Cooling
- Central Air
Appliances
- Included: Built-in Microwave, Dishwasher, Dryer, Hot Water Tank Owned, Refrigerator, Satellite Dish, Stove, Washer
Features
- Built-In Appliances, Ceiling Fan(s)
- Windows: Window Coverings
- Basement: None
- Has fireplace: No
Interior area
- Total structure area: 1,473
- Total interior livable area: 1,473 sqft
- Finished area above ground: 1,473
Video & virtual tour
Property
Parking
- Total spaces: 5
- Parking features: Asphalt, Private Drive Double Wide
- Uncovered spaces: 5
Features
- Stories: 1
- Has view: Yes
- View description: Meadow, Trees/Woods
- Waterfront features: Lake/Pond
Lot
- Features: Beach, Business Centre, Campground, Cul-De-Sac, Hobby Farm, Hospital, Landscaped, Library, Open Spaces, Park, Place of Worship, Playground Nearby, Quiet Area, Rec./Community Centre, School Bus Route, Schools, Shopping Nearby
Details
- Additional structures: Shed(s)
- On leased land: Yes
- Lease amount: $390
- Other equipment: Satellite Dish
Construction
Type & style
- Home type: SingleFamily
- Architectural style: Bungalow
- Property subtype: Modular Home, Residential
Materials
- Vinyl Siding
- Foundation: Steel Frame
- Roof: Asphalt Shing
Condition
- 31-50 Years
- New construction: No
- Year built: 1992
Utilities & green energy
- Sewer: Septic Tank
- Water: Community Well
Community & HOA
Community
- Security: Carbon Monoxide Detector, Smoke Detector
Location
- Region: Wellington North
Financial & listing details
- Price per square foot: C$265/sqft
- Annual tax amount: C$605
- Date on market: 9/2/2026
- Inclusions: Built-in Microwave, Carbon Monoxide Detector, Dishwasher, Dryer, Hot Water Tank Owned, Refrigerator, Satellite Dish, Smoke Detector, Stove, Washer, Window Coverings
- Exclusions: None
Price history
| Date | Event | Price |
|---|---|---|
| 9/2/2026 | Listed for sale | C$390,000C$265/sqft |
Source:  TRREB #X13737778 Report a problem TRREB #X13737778 Report a problem | ||
Public tax history
Tax history is unavailable.
Climate risks
Neighborhood: N0G
Nearby schools
GreatSchools rating
No schools nearby
We couldn't find any schools near this home.
- C$--2 bd2 ba1.3k sqft33 Grand Vista Dr, Wellington North, ON N0G2L0Off Market
- C$---- bd-- ba-- sqft25 Grand Vista Dr, Wellington North, ON N0G2L0Off Market
- C$110,0003 bd1 ba476 sqft7489 Side Road 5 E, Wellington North, ON N0G2L0For Sale
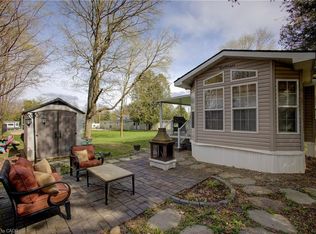
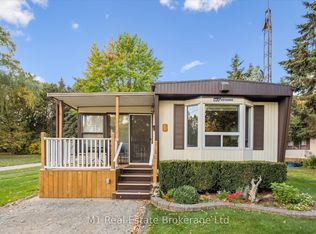
- C$410,5002 bd1 ba-- sqft1 Grand Vista Dr, Wellington North, ON N0G2L0For Sale
Similar homes
- C$424,5002 bd1 ba1k sqftBrookwood Terrace, Wellington North, ON N0G 2L1For Sale
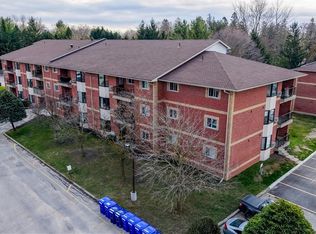 MLS ID #40859056, Jennie Fisher, Salesperson, Re/Max Icon Realty. ITSO
 - C$425,0002 bd1 ba1k sqft481 Whites Rd, Minto, ON N0G 2P0For Sale
 MLS ID #40857783, Amy Heinmiller, Salesperson, eXp Realty (Team Branch). ITSO
 - C$415,0004 bd3 ba1.6k sqft350 Perth St, Wellington North, ON N0G 2L1For Sale
 MLS ID #40844266, Shannon Sullivan, Broker, RE/MAX Escarpment Realty Inc.. ITSO
 - C$489,5003 bd1 ba1k sqft102 Byeland Dr, Wellington North, ON N0G 2L2For Sale
 MLS ID #40840351, Jennie Fisher, Salesperson, Re/Max Icon Realty. ITSO
