Explore this great 840 sq ft. Seasonal cottage alternative with new shingles and skylight completed in 2024! Nestled in the serene ambiance of Parkbridge's Spring Valley Resort, Mount Forest, this cottager unit invites you to revel in the tranquility of Greenwood Lake. Immerse yourself in leisurely activities with paddleboat excursions, kayaking, or paddleboarding on the non-motorized lake. Alternatively, savor moments of repose on your expansive deck, where you can leisurely cast a rod into the catch-and-release lake. Step inside to discover a meticulously designed haven boasting ample storage and impeccable appliances and lots of counter prep space. The spacious living room beckons you to unwind by the electric fireplace while relishing beautiful views of the water. The master bedroom is a sanctuary of comfort, offering abundant built-in storage with lighting and a luxurious queen-sized bed, and ensuite privileges. There is ample space for your guest to stay, as this unit is set up to sleep 10 and offers a second bedroom/den space with an accordian wall. Pamper yourself in the well-appointed bathroom, complete with a flushing toilet and a generously sized shower/bathtub. The delightful surprise comes in the form of an additional sunroom that expands the living space, providing breathtaking views of the lake. This remarkable unit stands as a testament to both style and functionality, positioned on an extraordinary lot that complements its beauty. The resort opens the first Friday in May and closes the third Sunday in October. No rentals are permitted, ensuring a serene and exclusive atmosphere. Seize the opportunity to witness this picturesque retreat firsthand by calling now to schedule your private viewing. Your idyllic lakeside escape awaits! The season's fees are $5635.00 and include everything but the hydro, propane, and internet, if you choose to install it. There are no additional fees for visitors, property taxes, water, etc.
For sale
C$99,000
7489 Side Road 5 E #B6, Wellington North, ON N0G 2L0
1beds
1baths
Mobile Home
Built in ----
-- sqft lot
$-- Zestimate®
C$--/sqft
C$-- HOA
What's special
- 166 days |
- 36 |
- 0 |
Zillow last checked:
Listing updated:
Listed by:
Engel & Volkers Toronto Central
Source: TRREB,MLS®#: X12881548 Originating MLS®#: One Point Association of REALTORS
Originating MLS®#: One Point Association of REALTORSFacts & features
Interior
Bedrooms & bathrooms
- Bedrooms: 1
- Bathrooms: 1
Primary bedroom
- Level: Main
- Dimensions: 10 x 12
Bathroom
- Level: Main
- Dimensions: 2.44 x 2
Living room
- Level: Main
- Dimensions: 11 x 6
Other
- Level: Main
- Dimensions: 11 x 8
Sunroom
- Level: Main
- Dimensions: 9.14 x 3.05
Heating
- Forced Air, Propane
Cooling
- Central Air
Appliances
- Included: Water Heater Owned
Features
- Basement: None
- Has fireplace: No
Interior area
- Living area range: < 700 null
Property
Parking
- Total spaces: 2
- Parking features: Private
Features
- Exterior features: Private Dock
- Pool features: None
- Has view: Yes
- View description: Park/Greenbelt, Water, Lake
- Has water view: Yes
- Water view: Water,Lake,Direct
- Waterfront features: Dock, Motorboats Prohibited, Stairs to Waterfront, Direct, Lake
- Body of water: Tamarack Lake
Lot
- Features: Campground, Beach, Greenbelt/Conservation, Lake/Pond, Park, Rec./Commun.Centre
Details
- Parcel number: 0
Construction
Type & style
- Home type: MobileManufactured
- Architectural style: Other
- Property subtype: Mobile Home
- Attached to another structure: Yes
Materials
- Vinyl Siding
- Roof: Asphalt Shingle
Utilities & green energy
- Sewer: Septic
- Water: Comm Well
Community & HOA
Location
- Region: Wellington North
Financial & listing details
- Tax assessed value: C$1
- Annual tax amount: C$1
- Date on market: 3/13/2026
Price history
Price history is unavailable.
Public tax history
Tax history is unavailable.
Climate risks
Neighborhood: N0G
Nearby schools
GreatSchools rating
No schools nearby
We couldn't find any schools near this home.
- C$115,0002 bd1 ba-- sqft7489 Side Road 5 E #B8, Wellington North, ON N0G2L0For Sale

- C$49,9002 bd1 ba-- sqft7489 Side Road 5 E #H-28, Wellington North, ON N0G2L0For Sale

- C$22,9002 bd1 ba-- sqft7489 Side Road 5 E #S4, Wellington North, ON N0G2L0For Sale

- C$23,0002 bd2 ba-- sqft7489 Side Road 5 E #S-8, Wellington North, ON N0G2L0For Sale

- C$129,9003 bd1 ba-- sqft7489 Side Road 5 E #T103, Wellington North, ON N0G2L0For Sale
- C$99,9002 bd1 ba-- sqft7489 Side Road 5 E #T113, Wellington North, ON N0G2L0For Sale
- C$99,9002 bd1 ba-- sqft7489 Side Road 5 E #T115, Wellington North, ON N0G2L0For Sale
- C$410,5002 bd1 ba-- sqft1 Grand Vista Dr, Wellington North, ON N0G2L0For Sale
Similar homes
- C$99,9002 bd1 ba-- sqft7489 Side Road 5 E #T115, Wellington North, ON N0G 2L0For Sale
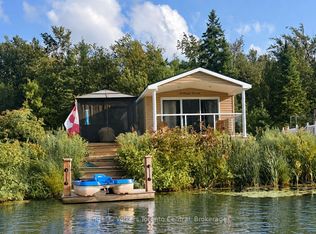 MLS ID #X13678798, Engel & Volkers Toronto Central. TRREB
 - C$99,9002 bd1 ba-- sqft7489 Side Road 5 E #T113, Wellington North, ON N0G 2L0For Sale
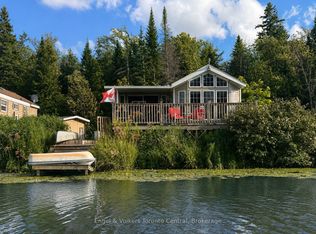 MLS ID #X13584862, Engel & Volkers Toronto Central. TRREB
 - C$115,0002 bd1 ba-- sqft7489 Side Road 5 E #B8, Wellington North, ON N0G 2L0For SaleMLS ID #X12885416, Engel & Volkers Toronto Central. TRREB
- C$110,0003 bd1 ba476 sqft7489 Side Road 5 E, Wellington North, ON N0G 2L0For Sale
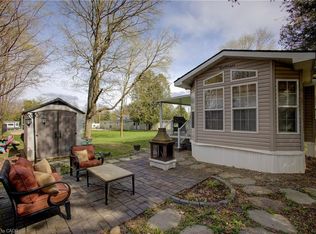 MLS ID #40816863, Jennie Fisher, Salesperson, Re/Max Icon Realty. ITSO
 - C$129,9003 bd1 ba-- sqft7489 Side Road 5 E #T103, Wellington North, ON N0G 2L0For SaleMLS ID #X12863686, Engel & Volkers Toronto Central. TRREB
- C$49,9002 bd1 ba-- sqft7489 Side Road 5 E #H-28, Wellington North, ON N0G 2L0For SaleMLS ID #X13509082, Engel & Volkers Toronto Central. TRREB
- C$110,0002 bd1 ba-- sqft232352 Wgr Concession #2, Ayton, ON N0G 1C0For SaleMLS ID #40839011, Michelle Carty, Salesperson, Keller Williams Edge Realty. ITSO
- C$116,0001 bd1 ba950 sqft9625 Pike Lake Rd, Minto, ON N0G 1M0For SaleMLS ID #40777378, Sam Abdallah, Salesperson, EXP REALTY. ITSO
- C$59,0002 bd1 ba-- sqft142571 35th Rd #201, West Grey, ON N0G 1C0For SaleMLS ID #X13237938, RIGHT AT HOME REALTY INC.. TRREB
