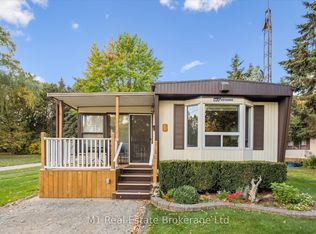
Welcome to your perfect seasonal retreat in Spring Valley Park! This well-kept Northlander Cottager Park Model offers 3 bedrooms, a full 4-piece bath, and a spacious kitchen—comfortably sleeping up to 8. Relax on the large, covered deck, perfect for summer evenings, or gather around the cozy campfire area for s’mores and stargazing. This unit comes fully furnished—just pack your bags and move in for the season! With a handy garden shed for all your outdoor essentials, and an unbeatable location just steps from the pool, mini golf, and right across from the rec centre with convenient showers and a fun jumping pillow, this is your ideal summer escape. Don’t miss out! Spring Valley Estates is a well-established, quiet park just minutes from all the amenities Mount Forest has to offer, including shopping, dining, and healthcare. With its welcoming neighbourhood atmosphere and move-in-ready condition, 8 Maple is the perfect place to enjoy your summer months. 8 MAPLE IS IN THE SEASONAL PARK; OPEN FIRST WEEK OF MAY UNTIL THE LAST WEEK OF OCTOBER. Landlease Fee & Other park Fees 2025: $5,512.81 all-inclusive.
For sale
C$115,000
7489 Side Road 5 E, Wellington North, ON N0G 2L0
3beds
476sqft
Mobile Home, Residential
Built in 2011
-- sqft lot
$-- Zestimate®
C$241/sqft
C$-- HOA
What's special
- 140 days |
- 16 |
- 0 |
Zillow last checked:
Listing updated:
Listed by:
Jennie Fisher, Salesperson,
Re/Max Icon Realty,
Dan Porlier, Broker,
Re/Max Icon Realty
Source: ITSO,MLS®#: 40816863Originating MLS®#: Cornerstone Association of REALTORS®
Facts & features
Interior
Bedrooms & bathrooms
- Bedrooms: 3
- Bathrooms: 1
- Full bathrooms: 1
- Main level bathrooms: 1
- Main level bedrooms: 3
Other
- Level: Main
Bedroom
- Level: Main
Bedroom
- Level: Main
Bathroom
- Features: 4-Piece
- Level: Main
Dining room
- Level: Main
Kitchen
- Level: Main
Living room
- Level: Main
Heating
- Electric, Fireplace(s), Forced Air-Propane
Cooling
- Central Air
Appliances
- Included: Water Heater, Built-in Microwave, Hot Water Tank Owned, Range Hood, Refrigerator, Stove
- Laundry: None
Features
- Ceiling Fan(s)
- Windows: Window Coverings
- Has fireplace: Yes
Interior area
- Total structure area: 476
- Total interior livable area: 476.25 sqft
- Finished area above ground: 476
Video & virtual tour
Property
Parking
- Total spaces: 2
- Parking features: No Driveway Parking, Private Drive Single Wide, Guest
- Uncovered spaces: 2
Features
- Patio & porch: Deck
- Exterior features: Private Entrance, Recreational Area, Seasonal Living
- Has private pool: Yes
- Pool features: Community, In Ground, Outdoor Pool
- Waterfront features: Lake Privileges, Lake/Pond
- Frontage type: East
- Frontage length: 0.00
Lot
- Features: Rural, Ample Parking, Business Centre, Near Golf Course, Hospital, Library, Open Spaces, Park, Place of Worship, Playground Nearby, Quiet Area, Rec./Community Centre, Shopping Nearby
Details
- Additional structures: Shed(s)
- On leased land: Yes
- Lease amount: $5,153
- Zoning: R1A-21
Construction
Type & style
- Home type: MobileManufactured
- Architectural style: Mobile
- Property subtype: Mobile Home, Residential
Materials
- Metal/Steel Siding
- Foundation: Slab, Steel Frame
- Roof: Asphalt Shing, Metal
Condition
- 6-15 Years
- New construction: No
- Year built: 2011
Utilities & green energy
- Sewer: Septic Approved
- Water: Community Well
- Utilities for property: High Speed Internet Avail, Street Lights, Propane
Community & HOA
Community
- Security: Smoke Detector, Security Gate
HOA
- Has HOA: Yes
- Amenities included: BBQs Permitted, Clubhouse, Game Room, Party Room, Playground, Pool, Tennis Court(s), Other
- Services included: C.A.M., Parking, Other
Location
- Region: Wellington North
Financial & listing details
- Price per square foot: C$241/sqft
- Date on market: 4/2/2026
- Inclusions: Built-in Microwave, Hot Water Tank Owned, Range Hood, Refrigerator, Smoke Detector, Stove, Window Coverings, All Furniture, Garden Tools & Utensils
Price history
| Date | Event | Price |
|---|---|---|
| 8/10/2026 | Contingent | C$115,000C$241/sqft |
Source:  TRREB #X12951746 Report a problem TRREB #X12951746 Report a problem | ||
| 4/2/2026 | Listed for sale | C$115,000C$241/sqft |
Source: TRREB #X12951746 Report a problem | ||
Public tax history
Tax history is unavailable.
Climate risks
Neighborhood: N0G
Nearby schools
GreatSchools rating
No schools nearby
We couldn't find any schools near this home.
- C$--2 bd2 ba1.3k sqft33 Grand Vista Dr, Wellington North, ON N0G2L0Off Market
- C$---- bd-- ba-- sqft25 Grand Vista Dr, Wellington North, ON N0G2L0Off Market
- C$410,5002 bd1 ba-- sqft1 Grand Vista Dr, Wellington North, ON N0G2L0For Sale
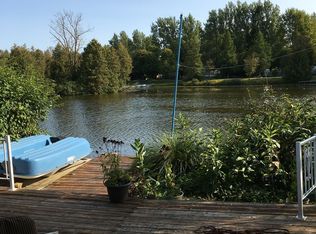
- C$99,0001 bd1 ba-- sqft7489 Side Road 5 E #B6, Wellington North, ON N0G2L0For Sale
- C$115,0002 bd1 ba-- sqft7489 Side Road 5 E #B8, Wellington North, ON N0G2L0For Sale
- C$49,9002 bd1 ba-- sqft7489 Side Road 5 E #H-28, Wellington North, ON N0G2L0For Sale
- C$22,9002 bd1 ba-- sqft7489 Side Road 5 E #S4, Wellington North, ON N0G2L0For Sale
- C$23,0002 bd2 ba-- sqft7489 Side Road 5 E #S-8, Wellington North, ON N0G2L0For Sale
