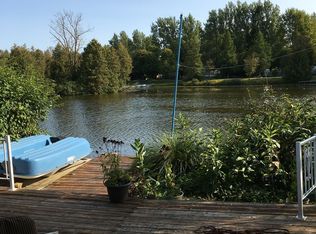
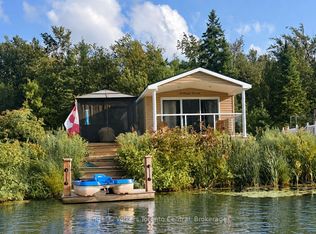
Explore the allure of this enchanting seasonal cottage retreat! Nestled in the serene surroundings of Park bridge's Spring Valley Resort in Mount Forest, this Parkview Woodland Park cottage unit invites you to enjoy the tranquility of Tamarak Lake.Spend your days enjoying paddle boat excursions, kayaking, or paddle boarding on the non-motorized lake. Alternatively, relax on your expansive deck where you can cast a line in to the catch-and-release lake and enjoy the peaceful setting. Step inside to discover a thoughtfully designed cottage featuring ample storage and stylish stainless-steel appliances, including a convenient built-in microwave. The spacious living room provides the perfect place to unwind by the fireplace while taking in panoramic views of the water. The primary bedroom offers abundant storage and a luxurious queen-sized bed, creating a comfortable private retreat. The second bedroom is ideal for children or guests and features charming bunk beds. The well-appointed bathroom includes a flushing toilet and a generously sized shower/bathtub combination. A delightful bonus sunroom expands the living space even further, providing breath taking views of the lake and creating the perfect spot to relax year-round. This remarkable unit perfectly balances style and functionality and is situated on an exceptional lot that enhances its natural beauty. Adding to the appeal, the resort maintains a strict no-rental policy, ensuring a quiet, serene, and exclusive atmosphere for all owners. Don't miss the opportunity to experience this picturesque lakeside retreat for yourself. Call today to schedule your private viewing and discover your ideal lakeside escape. The fees for the 2026 season are $5635.00. Note: Includes everything but your propane, hydro, and Internet if you choose to install it. There are no additional fees for water, property, taxes, visitors to the resort, etc.
For sale
C$99,900
7489 Side Road 5 E #T113, Wellington North, ON N0G 2L0
2beds
1baths
Mobile Home
Built in ----
-- sqft lot
$-- Zestimate®
C$--/sqft
C$-- HOA
What's special
Expansive deckThoughtfully designed cottageAmple storageStylish stainless-steel appliancesConvenient built-in microwaveLuxurious queen-sized bedWell-appointed bathroom
- 31 days |
- 47 |
- 1 |
Zillow last checked:
Listing updated:
Listed by:
Engel & Volkers Toronto Central
Source: TRREB,MLS®#: X13584862 Originating MLS®#: One Point Association of REALTORS
Originating MLS®#: One Point Association of REALTORSFacts & features
Interior
Bedrooms & bathrooms
- Bedrooms: 2
- Bathrooms: 1
Primary bedroom
- Level: Main
- Dimensions: 9 x 8
Bedroom
- Level: Main
- Dimensions: 9 x 6
Bathroom
- Level: Main
- Dimensions: 8 x 4
Kitchen
- Level: Main
- Dimensions: 10 x 12
Living room
- Level: Main
- Dimensions: 11 x 12
Heating
- Forced Air, Propane
Cooling
- None
Appliances
- Included: Water Heater, Water Heater Owned
Features
- Basement: None
- Has fireplace: No
- Fireplace features: Propane
Interior area
- Living area range: < 700 null
Property
Parking
- Total spaces: 2
- Parking features: Private Double, Private
Features
- Exterior features: Private Dock
- Has private pool: Yes
- Pool features: Community
- Has view: Yes
- View description: Forest
- Water view: Direct
- Waterfront features: Dock, Motorboats Prohibited, Stairs to Waterfront, Direct, Lake
- Body of water: Tamarack Lake
Lot
- Features: Beach, Campground, Greenbelt/Conservation, Lake/Pond, Park, Rec./Commun.Centre
Details
- Parcel number: 0
Construction
Type & style
- Home type: MobileManufactured
- Architectural style: Other
- Property subtype: Mobile Home
- Attached to another structure: Yes
Materials
- Vinyl Siding
- Foundation: Other
- Roof: Asphalt Shingle
Utilities & green energy
- Sewer: Septic
- Water: Comm Well
Community & HOA
Location
- Region: Wellington North
Financial & listing details
- Annual tax amount: C$1
- Date on market: 7/20/2026
Price history
Price history is unavailable.
Public tax history
Tax history is unavailable.
Climate risks
Neighborhood: N0G
Nearby schools
GreatSchools rating
No schools nearby
We couldn't find any schools near this home.
- C$99,0001 bd1 ba-- sqft7489 Side Road 5 E #B6, Wellington North, ON N0G2L0For Sale
- C$115,0002 bd1 ba-- sqft7489 Side Road 5 E #B8, Wellington North, ON N0G2L0For Sale

- C$49,9002 bd1 ba-- sqft7489 Side Road 5 E #H-28, Wellington North, ON N0G2L0For Sale

- C$22,9002 bd1 ba-- sqft7489 Side Road 5 E #S4, Wellington North, ON N0G2L0For Sale

- C$23,0002 bd2 ba-- sqft7489 Side Road 5 E #S-8, Wellington North, ON N0G2L0For Sale
- C$129,9003 bd1 ba-- sqft7489 Side Road 5 E #T103, Wellington North, ON N0G2L0For Sale
- C$99,9002 bd1 ba-- sqft7489 Side Road 5 E #T115, Wellington North, ON N0G2L0For Sale
- C$410,5002 bd1 ba-- sqft1 Grand Vista Dr, Wellington North, ON N0G2L0For Sale
Similar homes
- C$99,9002 bd1 ba-- sqft7489 Side Road 5 E #T115, Wellington North, ON N0G 2L0For Sale
 MLS ID #X13678798, Engel & Volkers Toronto Central. TRREB
 - C$99,0001 bd1 ba-- sqft7489 Side Road 5 E #B6, Wellington North, ON N0G 2L0For SaleMLS ID #X12881548, Engel & Volkers Toronto Central. TRREB
- C$115,0002 bd1 ba-- sqft7489 Side Road 5 E #B8, Wellington North, ON N0G 2L0For SaleMLS ID #X12885416, Engel & Volkers Toronto Central. TRREB
- C$115,0003 bd1 ba476 sqft7489 Side Road 5 E, Wellington North, ON N0G 2L0For Sale
 MLS ID #40816863, Jennie Fisher, Salesperson, Re/Max Icon Realty. ITSO
 - C$129,9003 bd1 ba-- sqft7489 Side Road 5 E #T103, Wellington North, ON N0G 2L0For SaleMLS ID #X12863686, Engel & Volkers Toronto Central. TRREB
- C$110,0002 bd1 ba-- sqft232352 Wgr Concession #2, Ayton, ON N0G 1C0For SaleMLS ID #40839011, Michelle Carty, Salesperson, Keller Williams Edge Realty. ITSO
- C$116,0001 bd1 ba950 sqft9625 Pike Lake Rd, Minto, ON N0G 1M0For SaleMLS ID #40777378, Sam Abdallah, Salesperson, EXP REALTY. ITSO
- C$59,0002 bd1 ba-- sqft142571 35th Rd #201, West Grey, ON N0G 1C0For SaleMLS ID #X13237938, RIGHT AT HOME REALTY INC.. TRREB
