Completely reimagined and finished to impress, this stunning 2-bedroom, 1-bath ground floor condo offers the perfect blend of designer style and easy, low-maintenance living. The heart of the home is the beautifully designed kitchen by Hanover Kitchens, featuring Miralis custom cabinetry in a striking white and wood tone, finished with brushed gold accents that add warmth and sophistication. Quartz countertops, under-cabinet lighting, a sleek backsplash, and a generous island with seating make this space as functional as it is inviting. The bright, open layout is enhanced by fresh paint, new luxury vinyl flooring, updated lighting with added pot lights, and a professionally redone California knockdown ceiling—creating a clean, modern feel throughout. The spacious primary bedroom offers updated lighting and a walk in closet. The bathroom carries through the same elevated design with custom cabinetry, a stylish vanity, and a tiled walk-in shower, along with a dedicated electric wall heater for added comfort. Additional updates include new baseboards in the bathroom, upgraded fixtures, in-suite laundry with added cabinetry, and updated heating and air conditioning systems with individual thermostats in both bedrooms and the living room for personalized comfort. Enjoy the convenience of ground floor living with parking just steps from your back door and a screen door that allows for fresh air. Set within a well-managed condo community, this is a great opportunity to own a fully renovated, move-in ready home that truly stands out.
For sale
C$425,000
440 Durham St W #105, Wellington North, ON N0G 2L1
2beds
1,037sqft
Condo/Apt Unit, Residential, Condominium
Built in 1991
-- sqft lot
$-- Zestimate®
C$410/sqft
C$826/mo HOA
What's special
- 112 days |
- 2 |
- 0 |
Zillow last checked:
Listing updated:
Listed by:
Jennie Fisher, Salesperson,
Re/Max Icon Realty,
Dan Porlier, Broker,
Re/Max Icon Realty
Source: ITSO,MLS®#: 40823506Originating MLS®#: Cornerstone Association of REALTORS®
Facts & features
Interior
Bedrooms & bathrooms
- Bedrooms: 2
- Bathrooms: 1
- Full bathrooms: 1
- Main level bathrooms: 1
- Main level bedrooms: 2
Other
- Level: Main
Bedroom
- Level: Main
Bathroom
- Features: 3-Piece
- Level: Main
Dining room
- Level: Main
Kitchen
- Level: Main
Laundry
- Level: Main
Living room
- Level: Main
Heating
- Baseboard, Electric
Cooling
- Wall Unit(s)
Appliances
- Included: Built-in Microwave, Dishwasher, Dryer, Range Hood, Refrigerator, Stove, Washer
- Laundry: Inside
Features
- None
- Windows: Window Coverings
- Has fireplace: No
Interior area
- Total structure area: 1,037
- Total interior livable area: 1,037 sqft
- Finished area above ground: 1,037
Video & virtual tour
Property
Parking
- Total spaces: 1
- Parking features: Asphalt, Exclusive, Outside/Surface/Open, Guest
- Uncovered spaces: 1
- Details: Assigned Space: 25
Features
- Stories: 1
- Patio & porch: Open
- Exterior features: Landscape Lighting, Landscaped, Year Round Living
- Waterfront features: River/Stream
- Frontage type: West
Lot
- Features: Urban, Business Centre, Near Golf Course, Hospital, Landscaped, Library, Open Spaces, Park, Place of Worship, Playground Nearby, Quiet Area, Rec./Community Centre, School Bus Route, Schools, Shopping Nearby
Details
- Additional structures: None
- Parcel number: 717640005
- Zoning: R3
Construction
Type & style
- Home type: Condo
- Architectural style: 1 Storey/Apt
- Property subtype: Condo/Apt Unit, Residential, Condominium
- Attached to another structure: Yes
Materials
- Brick Veneer
- Roof: Asphalt Shing
Condition
- 31-50 Years
- New construction: No
- Year built: 1991
Utilities & green energy
- Sewer: Sewer (Municipal)
- Water: Municipal
Community & HOA
Community
- Security: Carbon Monoxide Detector, Smoke Detector
HOA
- Has HOA: Yes
- Amenities included: BBQs Permitted, Elevator(s), Party Room, Parking
- Services included: Insurance, Building Maintenance, C.A.M., Decks, Maintenance Grounds, Parking, Trash, Snow Removal, Windows
- HOA fee: C$413 monthly
- Second HOA fee: C$413 monthly
Location
- Region: Wellington North
Financial & listing details
- Price per square foot: C$410/sqft
- Annual tax amount: C$1,958
- Date on market: 4/27/2026
- Inclusions: Built-in Microwave, Carbon Monoxide Detector, Dishwasher, Dryer, Range Hood, Refrigerator, Smoke Detector, Stove, Washer, Window Coverings, All Appliances Brandnew 2026, Water Heater, 6 Island Stools
- Exclusions: None
Price history
| Date | Event | Price |
|---|---|---|
| 4/27/2026 | Listed for sale | C$425,000C$410/sqft |
Source: ITSO #40823506 Report a problem | ||
Public tax history
Tax history is unavailable.
Climate risks
Neighborhood: N0G
Nearby schools
GreatSchools rating
No schools nearby
We couldn't find any schools near this home.
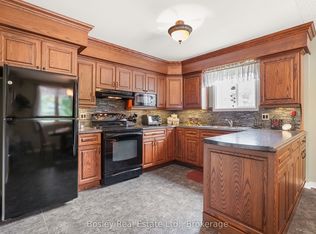
- C$379,9002 bd1 ba-- sqft440 Durham St W #203, Wellington North, ON N0G2L1For Sale
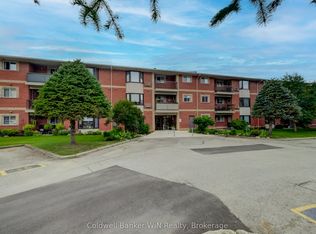
- C$359,9002 bd1 ba-- sqft440 Durham St W #306, Wellington North, ON N0G2L1For Sale
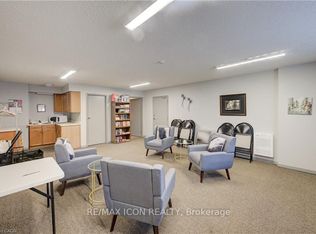
- C$2,0002 bd1 ba-- sqft440 Durham St W #210, Wellington North, ON N0G2L1For Rent
- C$350,0002 bd1 ba1k sqft440 Durham St W #108, Wellington North, ON N0G2L1Sold

- C$339,0002 bd2 ba1k sqft440 Durham St W #302, Wellington North, ON N0G2L1Sold
- C$320,0002 bd1 ba1k sqft460 Durham St W #309, Wellington North, ON N0G2L1Sold
- C$380,0002 bd1 ba1k sqft460 Durham St W #106, Wellington North, ON N0G2L1Sold
- C$374,9002 bd1 ba-- sqft497 Birmingham St W #303, Wellington North, ON N0G2L1For Sale
Similar homes
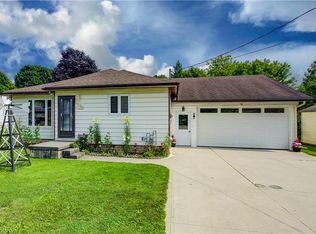
- C$549,9003 bd2 ba1.2k sqft254 Wellington St W, Wellington North, ON N0G 2L1For Sale
 MLS ID #40852562, Jennie Fisher, Salesperson, Re/Max Icon Realty. ITSO
 - C$489,5003 bd1 ba1k sqft102 Byeland Dr, Wellington North, ON N0G 2L2For Sale
 MLS ID #40840351, Jennie Fisher, Salesperson, Re/Max Icon Realty. ITSO
 - C$550,0003 bd2 ba1.4k sqft392008 Grey Rd #109, Holstein, ON N0G 2A0New Construction
 MLS ID #40812182, Jennie Fisher, Salesperson, Re/Max Icon Realty. ITSO
 - C$499,9003 bd1 ba1.1k sqft104 King St, Kincardine, ON N0G 2T0For Sale
 MLS ID #40821165, Tawnya-Lee Long, Salesperson, Real Broker Ontario Ltd.. ITSO
 - C$467,5003 bd1 ba1k sqft21 Main St W, Mapleton, ON N0G 1P0For SaleMLS ID #40841247, Lukas Alexander Linders, Salesperson, SHAW REALTY GROUP INC.. ITSO
- C$449,0003 bd2 ba768 sqft111 Elizabeth St W, West Grey, ON N0G 1R0For SaleMLS ID #40829936, Jerry Gould, Broker, RE/MAX REAL ESTATE CENTRE INC.. ITSO
- C$630,0004 bd2 ba1.1k sqft325 Mill Ln, Minto, ON N0G 2P0For SaleMLS ID #40843665, Adrienne Christine Indovina, Salesperson, eXp Realty (Team Branch). ITSO
- C$599,9004 bd3 ba1.3k sqft108 Stephenson Way, Minto, ON N0G 2P0For SaleMLS ID #40846717, Andrew Casale, Broker of Record, iCloud Realty Ltd. ITSO
- C$631,9002 bd2 ba1.3k sqft218 Bridge Cres, Minto, ON N0G 2P0For SaleMLS ID #40810483, Bradley Wylde, Salesperson, RE/MAX REAL ESTATE CENTRE INC., BROKERAGE. ITSO
- C$565,0003 bd3 ba1.3k sqft15 Dales Dr, Mapleton, ON N0G 1P0For SaleMLS ID #40833527, John Zwart, Broker of Record, Home and Property Real Estate Ltd.. ITSO
- C$629,9003 bd3 ba1.2k sqft9 William St S, Minto, ON N0G 1M0For SaleMLS ID #40823450, Onsi Attalla, Broker, RE/MAX REAL ESTATE CENTRE INC., BROKERAGE. ITSO
