A rare offering combining a spacious end unit layout and a quiet, highly sought after back corner location within the complex. Unit 203 has been meticulously maintained and features 1074 sq/ft of interior living space, a large balcony, two spacious bedrooms including a primary bedroom walk in closet and ensuite privilege to the 3 piece bathroom. Renovated in 2012, the unit includes a beautiful custom oak kitchen with glass backsplash, tiled entryway extending through the kitchen and dining area, and an in-suite laundry room equipped with upgraded GE side-by-side appliances, built-in cabinetry, laundry sink, and space for a chest freezer. Recent improvements include a newly surfaced balcony, patio door and windows installed in 2018 as well as a renovated walk-in shower with grab bars for added accessibility. Enjoy gentle morning sunrises and peaceful evenings on the balcony with North-east exposure. For added convenience, the unit's exclusive parking space #20 is located directly to the left of the balcony, with ample visitor parking available steps from the unit. Situated on a large property with manicured gardens and grounds, the building is well suited for those downsizing or entering the market! The residence is within a short walk of children's playgrounds, Victoria Cross Public School, sports fields and baseball diamond, the recreation complex and arena, and the future site of the new Mount Forest Outdoor Pool. A short distance down Cork Street, the Saugeen Trail system provides opportunities for cycling, walking, and enjoying views of the river. This rare end-unit layout combines quality finishes, accessibility features, and a tranquil location you'll be happy to call home!
For sale
C$379,900
440 Durham St W #203, Wellington North, ON N0G 2L1
2beds
1baths
Apartment
Built in ----
-- sqft lot
$-- Zestimate®
C$--/sqft
C$428/mo HOA
What's special
Spacious end unit layoutLarge balconyTwo spacious bedroomsBeautiful custom oak kitchenGlass backsplashIn-suite laundry roomUpgraded ge side-by-side appliances
- 65 days |
- 0 |
- 0 |
Zillow last checked:
Listing updated:
Listed by:
Bosley Real Estate Ltd.
Source: TRREB,MLS®#: X13454282 Originating MLS®#: One Point Association of REALTORS
Originating MLS®#: One Point Association of REALTORSFacts & features
Interior
Bedrooms & bathrooms
- Bedrooms: 2
- Bathrooms: 1
Primary bedroom
- Level: Main
- Dimensions: 3.56 x 5.61
Bedroom
- Level: Main
- Dimensions: 2.72 x 4.27
Bathroom
- Level: Main
- Dimensions: 1.55 x 2.79
Dining room
- Level: Main
- Dimensions: 2.59 x 3.71
Kitchen
- Level: Main
- Dimensions: 2.9 x 3.63
Laundry
- Level: Main
- Dimensions: 2.01 x 2.77
Living room
- Level: Main
- Dimensions: 6.15 x 4.11
Heating
- Baseboard, Electric
Cooling
- Wall Unit(s)
Appliances
- Included: Water Heater Owned
- Laundry: In-Suite Laundry
Features
- Basement: None
- Has fireplace: Yes
- Fireplace features: Electric
Interior area
- Living area range: 1000-1199 null
Video & virtual tour
Property
Parking
- Total spaces: 1
- Parking features: Surface
Accessibility
- Accessibility features: Bath Grab Bars
Features
- Stories: 1
- Exterior features: Open Balcony
Lot
- Topography: Flat
Details
- Parcel number: 717640021
Construction
Type & style
- Home type: Apartment
- Property subtype: Apartment
Materials
- Brick
- Foundation: Concrete
Community & HOA
Community
- Security: Security System
HOA
- Amenities included: Elevator, Party Room/Meeting Room, Visitor Parking
- Services included: Building Insurance Included, Parking Included, Common Elements Included
- HOA fee: C$428 monthly
- HOA name: WCC
Location
- Region: Wellington North
Financial & listing details
- Tax assessed value: C$132,000
- Annual tax amount: C$2,073
- Date on market: 6/17/2026
Price history
Price history is unavailable.
Public tax history
Tax history is unavailable.
Climate risks
Neighborhood: N0G
Nearby schools
GreatSchools rating
No schools nearby
We couldn't find any schools near this home.
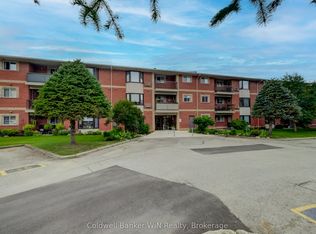
- C$359,9002 bd1 ba-- sqft440 Durham St W #306, Wellington North, ON N0G2L1For Sale
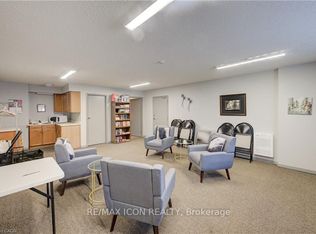
- C$2,0002 bd1 ba-- sqft440 Durham St W #210, Wellington North, ON N0G2L1For Rent
- C$339,5002 bd1 ba-- sqft440 Durham St W #307, Wellington North, ON N0G2L1For Sale

- C$350,0002 bd1 ba1k sqft440 Durham St W #108, Wellington North, ON N0G2L1Sold

- C$339,0002 bd2 ba1k sqft440 Durham St W #302, Wellington North, ON N0G2L1Sold
- C$425,0002 bd1 ba1k sqft440 Durham St W #105, Wellington North, ON N0G2L1For Sale
- C$320,0002 bd1 ba1k sqft460 Durham St W #309, Wellington North, ON N0G2L1Sold
- C$374,9002 bd1 ba-- sqft497 Birmingham St W #303, Wellington North, ON N0G2L1For Sale
Similar homes
- C$359,9002 bd1 ba-- sqft440 Durham St W #306, Wellington North, ON N0G 2L1For SaleMLS ID #X13576360, Coldwell Banker WIN Realty. TRREB
- C$374,9002 bd1 ba-- sqft497 Birmingham St W #303, Wellington North, ON N0G 2L1For Sale
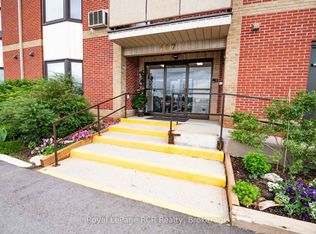 MLS ID #X13593374, Royal LePage RCR Realty. TRREB
 - C$337,9002 bd1 ba-- sqft497 Birmingham St W #108, Wellington North, ON N0G 2L1For Sale
 MLS ID #X11954806, Royal LePage RCR Realty. TRREB
 - C$449,9002 bd1 ba-- sqft455 Durham St W, Wellington North, ON N0G 2L1For Sale
 MLS ID #X13466350, Coldwell Banker WIN Realty. TRREB
 - C$425,0002 bd1 ba1k sqft440 Durham St W #105, Wellington North, ON N0G 2L1For SaleMLS ID #40823506, Jennie Fisher, Salesperson, Re/Max Icon Realty. ITSO
- C$370,0004 bd2 ba-- sqft349 Main St S, Wellington North, ON N0G 2L3For SaleMLS ID #X13470662, Real Broker Ontario Ltd.. TRREB
- C$435,0004 bd3 ba1.6k sqft350 Perth St, Wellington North, ON N0G 2L1For SaleMLS ID #40844266, Shannon Sullivan, Broker, RE/MAX Escarpment Realty Inc.. ITSO
- C$374,9002 bd2 ba-- sqftWellington Way, Wellington North, ON N0G 2L2For SaleMLS ID #X13548158, Coldwell Banker WIN Realty. TRREB
- C$430,0002 bd1 ba-- sqft361 William St, Wellington North, ON N0G 2L3For SaleMLS ID #X13638750, eXp Realty. TRREB
- C$549,9003 bd2 ba1.2k sqft254 Wellington St W, Wellington North, ON N0G 2L1For SaleMLS ID #40852562, Jennie Fisher, Salesperson, Re/Max Icon Realty. ITSO
- C$499,9003 bd1 ba-- sqft121 Queen St W, Wellington North, ON N0G 2L1For SaleMLS ID #X12923454, Coldwell Banker WIN Realty. TRREB
- C$554,9004 bd2 ba-- sqft175 Fergus St S, Wellington North, ON N0G 2L2For SaleMLS ID #X13664706, RE/MAX Grey Bruce Realty Inc.. TRREB
- C$410,5002 bd1 ba-- sqft1 Grand Vista Dr, Wellington North, ON N0G 2L0For SaleMLS ID #X13029706, M1 Real Estate Brokerage Ltd. TRREB
- C$324,9001 bd2 ba-- sqft120 King St, Minto, ON N0G 2P0For SaleMLS ID #X13102570, Coldwell Banker WIN Realty. TRREB
- C$489,5003 bd1 ba1k sqft102 Byeland Dr, Wellington North, ON N0G 2L2For SaleMLS ID #40840351, Jennie Fisher, Salesperson, Re/Max Icon Realty. ITSO
- C$499,0003 bd3 ba-- sqft123 Church St N #3, Wellington North, ON N0G 2L2For SaleMLS ID #X13461112, eXp Realty. TRREB
- C$329,9002 bd1 ba-- sqft35 4th Ave, Wellington North, ON N0G 1A0For SaleMLS ID #X13597442, CENTURY 21 HERITAGE GROUP LTD.. TRREB
- C$399,9002 bd2 ba-- sqftTownview Place, Hanover, ON N4N 2S4For SaleMLS ID #X13642774, Royal LePage RCR Realty. TRREB
- C$384,9002 bd2 ba-- sqft536 11th Ave #102, Hanover, ON N4N 2S4For SaleMLS ID #X13548646, Royal LePage RCR Realty. TRREB
- C$399,0003 bd2 ba-- sqft470 7th St, Hanover, ON N4N 1H6For SaleMLS ID #X13651816, LPT Realty. TRREB
