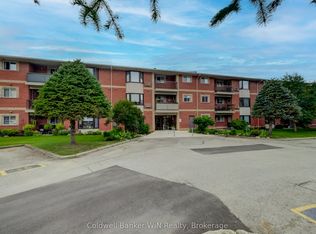
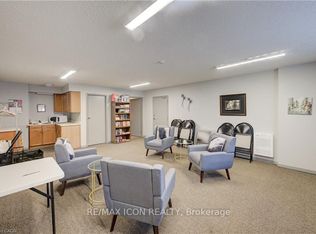
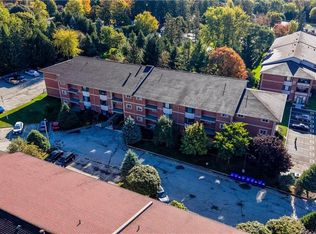
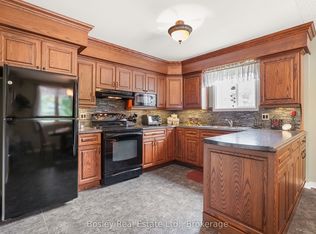
Welcome to this a charming and well-maintained condo in the heart of Mount Forest. This bright unit offers comfortable one-level living with a practical layout, inviting living and dining areas, and a functional kitchen ideal for everyday living and entertaining. Enjoy the convenience of in-suite laundry, controlled entry, elevator access, and an assigned parking space. The building also offers visitor parking and attractive common amenities, including a party room and games room. Ideally located close to shopping, restaurants, parks, schools, and everyday amenities, this is a wonderful opportunity for first-time buyers, down-sizers, investors, or those seeking a low-maintenance lifestyle in a welcoming community. Move in and enjoy the character, comfort, and convenience this desirable condominium offers.
For sale
C$339,500
440 Durham St W #307, Wellington North, ON N0G 2L1
2beds
1baths
Apartment
Built in ----
-- sqft lot
$-- Zestimate®
C$--/sqft
C$441/mo HOA
What's special
Bright unitComfortable one-level livingPractical layoutIn-suite laundry
- 19 hours |
- 1 |
- 0 |
Zillow last checked:
Listing updated:
Listed by:
ROYAL LEPAGE SIGNATURE REALTY
Source: TRREB,MLS®#: X13701646 Originating MLS®#: Toronto Regional Real Estate Board
Originating MLS®#: Toronto Regional Real Estate BoardFacts & features
Interior
Bedrooms & bathrooms
- Bedrooms: 2
- Bathrooms: 1
Primary bedroom
- Features: Walk-In Closet(s)
- Level: Main
- Dimensions: 18.07 x 11.04
Bedroom
- Features: Broadloom
- Level: Main
- Dimensions: 14.08 x 10.05
Bathroom
- Level: Main
- Dimensions: 1.56 x 3.71
Foyer
- Level: Main
- Dimensions: 3.75 x 1.62
Kitchen
- Level: Main
- Dimensions: 11.1 x 11.07
Laundry
- Features: Vinyl Floor
- Level: Main
- Dimensions: 8.11 x 5.1
Living room
- Level: Main
- Dimensions: 16.08 x 16.07
Heating
- Baseboard, Electric
Cooling
- Wall Unit(s)
Appliances
- Included: Water Heater Owned
- Laundry: Ensuite
Features
- Separate Heating Controls
- Basement: None
- Has fireplace: No
Interior area
- Living area range: 1000-1199 null
Video & virtual tour
Property
Parking
- Total spaces: 1
- Parking features: Mutual, Assigned
Features
- Exterior features: Open Balcony
- Has view: Yes
- View description: Trees/Woods
Lot
- Features: Place Of Worship, School, Park, Golf, Rec./Commun.Centre, Hospital
Details
- Parcel number: 717640045
Construction
Type & style
- Home type: Apartment
- Architectural style: Other
- Property subtype: Apartment
- Attached to another structure: Yes
Materials
- Brick
Community & HOA
HOA
- Amenities included: Party Room/Meeting Room, Visitor Parking
- Services included: Building Insurance Included, Common Elements Included, Parking Included
- HOA fee: C$441 monthly
- HOA name: Unknown
Location
- Region: Wellington North
Financial & listing details
- Annual tax amount: C$2,016
- Date on market: 8/21/2026
Price history
Price history is unavailable.
Public tax history
Tax history is unavailable.
Climate risks
Neighborhood: N0G
Nearby schools
GreatSchools rating
No schools nearby
We couldn't find any schools near this home.
- C$359,9002 bd1 ba-- sqft440 Durham St W #306, Wellington North, ON N0G2L1For Sale
- C$2,0002 bd1 ba-- sqft440 Durham St W #210, Wellington North, ON N0G2L1For Rent
- C$350,0002 bd1 ba1k sqft440 Durham St W #108, Wellington North, ON N0G2L1Sold

- C$339,0002 bd2 ba1k sqft440 Durham St W #302, Wellington North, ON N0G2L1Sold
- C$379,9002 bd1 ba-- sqft440 Durham St W #203, Wellington North, ON N0G2L1For Sale
- C$320,0002 bd1 ba1k sqft460 Durham St W #309, Wellington North, ON N0G2L1Sold
- C$425,0002 bd1 ba1k sqft440 Durham St W #105, Wellington North, ON N0G2L1For Sale
- C$380,0002 bd1 ba1k sqft460 Durham St W #106, Wellington North, ON N0G2L1Sold
Similar homes
- C$359,9002 bd1 ba-- sqft440 Durham St W #306, Wellington North, ON N0G 2L1For SaleMLS ID #X13576360, Coldwell Banker WIN Realty. TRREB
- C$374,9002 bd1 ba-- sqft497 Birmingham St W #303, Wellington North, ON N0G 2L1For Sale
 MLS ID #X13593374, Royal LePage RCR Realty. TRREB
 - C$337,9002 bd1 ba-- sqft497 Birmingham St W #108, Wellington North, ON N0G 2L1For Sale
 MLS ID #X11954806, Royal LePage RCR Realty. TRREB
 - C$379,9002 bd1 ba-- sqft440 Durham St W #203, Wellington North, ON N0G 2L1For Sale
 MLS ID #X13454282, Bosley Real Estate Ltd.. TRREB
 - C$499,9003 bd2 ba-- sqft173 Birmingham St E, Wellington North, ON N0G 2L2For SaleMLS ID #X13690240, eXp Realty. TRREB
- C$425,0002 bd1 ba1k sqft440 Durham St W #105, Wellington North, ON N0G 2L1For SaleMLS ID #40823506, Jennie Fisher, Salesperson, Re/Max Icon Realty. ITSO
- C$435,0004 bd3 ba1.6k sqft350 Perth St, Wellington North, ON N0G 2L1For SaleMLS ID #40844266, Shannon Sullivan, Broker, RE/MAX Escarpment Realty Inc.. ITSO
- C$370,0004 bd2 ba-- sqft349 Main St S, Wellington North, ON N0G 2L3For SaleMLS ID #X13470662, Real Broker Ontario Ltd.. TRREB
- C$449,9002 bd1 ba-- sqft455 Durham St W, Wellington North, ON N0G 2L1For SaleMLS ID #X13466350, Coldwell Banker WIN Realty. TRREB
- C$374,9002 bd2 ba-- sqftWellington Way, Wellington North, ON N0G 2L2For SaleMLS ID #X13548158, Coldwell Banker WIN Realty. TRREB
- C$324,9001 bd2 ba-- sqft120 King St, Minto, ON N0G 2P0For SaleMLS ID #X13102570, Coldwell Banker WIN Realty. TRREB
- C$430,0002 bd1 ba-- sqft361 William St, Wellington North, ON N0G 2L3For SaleMLS ID #X13638750, eXp Realty. TRREB
- C$285,0002 bd1 ba-- sqft118 Preston St S #102, Wellington North, ON N0G 1A0For SaleMLS ID #X13694178, Royal LePage RCR Realty. TRREB
- C$499,9003 bd1 ba-- sqft121 Queen St W, Wellington North, ON N0G 2L1For SaleMLS ID #X12923454, Coldwell Banker WIN Realty. TRREB
- C$329,9002 bd1 ba-- sqft35 4th Ave, Wellington North, ON N0G 1A0For SaleMLS ID #X13597442, CENTURY 21 HERITAGE GROUP LTD.. TRREB
- C$489,5003 bd1 ba1k sqft102 Byeland Dr, Wellington North, ON N0G 2L2For SaleMLS ID #40840351, Jennie Fisher, Salesperson, Re/Max Icon Realty. ITSO
- C$499,0003 bd3 ba-- sqft123 Church St N #3, Wellington North, ON N0G 2L2For SaleMLS ID #X13461112, eXp Realty. TRREB
- C$349,0003 bd1 ba-- sqft118 Preston St S #331, Wellington North, ON N0G 1A0For SaleMLS ID #X13537684, CENTURY 21 FIRST CANADIAN CORP. TRREB
- C$325,0004 bd1 ba-- sqft552 11th Ave, Hanover, ON N4N 2S4For SaleMLS ID #X13684562, Coldwell Banker Peter Benninger Realty. TRREB
- C$410,5002 bd1 ba-- sqft1 Grand Vista Dr, Wellington North, ON N0G 2L0For SaleMLS ID #X13029706, M1 Real Estate Brokerage Ltd. TRREB
