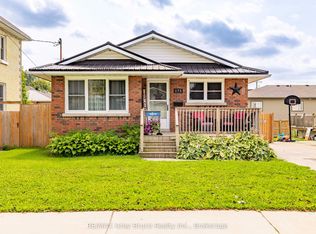
Prime Mount Forest Duplex opportunity! Located just half a block from the downtown core, this well-positioned duplex offers an excellent opportunity for investors, first-time buyer's trying to get into the market, owner-occupiers, or those looking to add value over time. The main level unit features 1 Bedroom, a 4-pc Bathroom, in-unit laundry, and a bright, spacious living room and bedroom. The upper-level 2-bedroom unit offers a 4-piece bathroom, bright living room, and private balcony. Recent updates include a new furnace and hot water heater, both replaced within the last year, along with newer siding on the rear of the home. The property also offers parking for up to 5 vehicles and sits on a generously sized lot with plenty of potential! The property will be vacant upon closing, providing the new owner with the flexibility to set their own rents. For added flexibility, the current A+++ tenant is willing to stay and establish a new lease with the new owner. A fantastic location, strong layout, and excellent potential make this a property worth a closer look!
For sale
C$499,900
173 Birmingham St E, Wellington North, ON N0G 2L2
3beds
2baths
Duplex
Built in ----
-- sqft lot
$-- Zestimate®
C$--/sqft
C$-- HOA
What's special
Private balconyNew furnaceGenerously sized lot
- 2 hours |
- 1 |
- 0 |
Zillow last checked:
Listing updated:
Listed by:
eXp Realty
Source: TRREB,MLS®#: X13690240 Originating MLS®#: One Point Association of REALTORS
Originating MLS®#: One Point Association of REALTORSFacts & features
Interior
Bedrooms & bathrooms
- Bedrooms: 3
- Bathrooms: 2
Bedroom
- Level: Main
- Dimensions: 3.74 x 3.39
Bedroom
- Level: Second
- Dimensions: 2.96 x 2.82
Bedroom 2
- Level: Second
- Dimensions: 2.97 x 3.28
Bathroom
- Level: Second
- Dimensions: 2.48 x 2.04
Bathroom
- Level: Main
- Dimensions: 2.13 x 1.64
Dining room
- Level: Main
- Dimensions: 2.09 x 3.18
Foyer
- Level: Main
- Dimensions: 3.16 x 1.36
Kitchen
- Level: Main
- Dimensions: 5.53 x 3.17
Kitchen
- Level: Second
- Dimensions: 2.48 x 3.99
Laundry
- Level: Main
- Dimensions: 3.13 x 2.5
Living room
- Level: Second
- Dimensions: 4.21 x 3.97
Living room
- Level: Main
- Dimensions: 4.21 x 4.48
Mud room
- Level: Main
- Dimensions: 2.1 x 4.08
Heating
- Forced Air, Gas
Cooling
- None
Appliances
- Included: Water Heater Owned
Features
- Separate Hydro Meter
- Basement: Full,Unfinished
- Has fireplace: No
Interior area
- Living area range: 1500-2000 null
Property
Parking
- Total spaces: 5
- Parking features: Private
Features
- Stories: 2
- Patio & porch: Porch
- Exterior features: Year Round Living
- Pool features: None
Lot
- Size: 0 Square Feet
- Features: Hospital, Place Of Worship, Rec./Commun.Centre, School, Golf, Library, Rectangular Lot
Details
- Parcel number: 710650020
Construction
Type & style
- Home type: MultiFamily
- Property subtype: Duplex
Materials
- Brick Veneer
- Foundation: Stone
- Roof: Asphalt Shingle
Utilities & green energy
- Sewer: Sewer
Community & HOA
Location
- Region: Wellington North
Financial & listing details
- Annual tax amount: C$2,935
- Date on market: 8/19/2026
Price history
Price history is unavailable.
Public tax history
Tax history is unavailable.
Climate risks
Neighborhood: N0G
Nearby schools
GreatSchools rating
No schools nearby
We couldn't find any schools near this home.
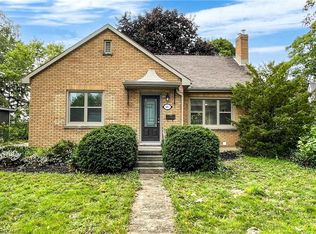
- C$500,0005 bd3 ba1k sqft183 Birmingham St E, Wellington North, ON N0G2L2Sold
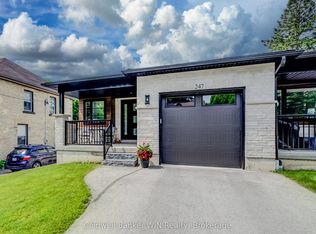
- C$599,9002 bd2 ba-- sqft247 Fergus St N, Wellington North, ON N0G2L2For Sale
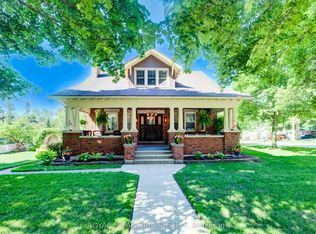
- C$649,0003 bd2 ba-- sqft287 Fergus St N, Wellington North, ON N0G2L2For Sale
- C$---- bd-- ba-- sqft280 Fergus St N, Wellington North, ON N0G2L2Off Market
- C$505,0004 bd2 ba1.6k sqft185 Birmingham St W, Wellington North, ON N0G2L1Sold
- C$2,7503 bd3 ba-- sqft362 Wellington St E, Wellington North, ON N0G2L2For Rent
- C$699,9994 bd3 ba-- sqft430 Wellington St E, Wellington North, ON N0G2L2For Sale
- C$400,0002 bd2 ba945 sqft341 Main St N, Wellington North, ON N0G2L1Sold
Similar homes
- C$499,0003 bd3 ba-- sqft123 Church St N #3, Wellington North, ON N0G 2L2For Sale
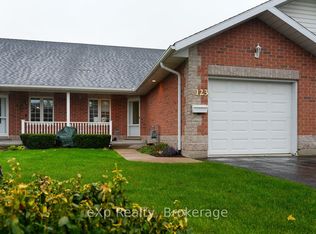 MLS ID #X13461112, eXp Realty. TRREB
 - C$699,9994 bd3 ba-- sqft430 Wellington St E, Wellington North, ON N0G 2L2For Sale
 MLS ID #X13686044, Coldwell Banker WIN Realty. TRREB
 - C$554,9004 bd2 ba-- sqft175 Fergus St S, Wellington North, ON N0G 2L2For Sale
 MLS ID #X13664706, RE/MAX Grey Bruce Realty Inc.. TRREB
 - C$489,5003 bd1 ba1k sqft102 Byeland Dr, Wellington North, ON N0G 2L2For Sale
 MLS ID #40840351, Jennie Fisher, Salesperson, Re/Max Icon Realty. ITSO
 - C$550,0006 bd3 ba-- sqft129 Elgin St S, Wellington North, ON N0G 2L0For SaleMLS ID #X13504222, Coldwell Banker WIN Realty. TRREB
- C$549,9003 bd2 ba1.2k sqft254 Wellington St W, Wellington North, ON N0G 2L1For SaleMLS ID #40852562, Jennie Fisher, Salesperson, Re/Max Icon Realty. ITSO
- C$599,9002 bd-- ba-- sqft250 Harris St, Wellington North, ON N0G 2L3For SaleMLS ID #X13675454, RE/MAX Icon Realty. TRREB
- C$620,0004 bd2 ba2.2k sqft353 Wellington St E, Wellington North, ON N0G 2L2For SaleMLS ID #40812730, Jim Bowman, Salesperson, RE/MAX REAL ESTATE CENTRE INC., BROKERAGE. ITSO
- C$499,9003 bd1 ba-- sqft121 Queen St W, Wellington North, ON N0G 2L1For SaleMLS ID #X12923454, Coldwell Banker WIN Realty. TRREB
- C$599,9002 bd2 ba-- sqft247 Fergus St N, Wellington North, ON N0G 2L2For SaleMLS ID #X13504088, Coldwell Banker WIN Realty. TRREB
- C$588,0002 bd2 ba-- sqft500 Newfoundland St, Wellington North, ON N0G 2L2For SaleMLS ID #X13141814, eXp Realty. TRREB
- C$615,0004 bd3 ba1.7k sqft117 Sarah Rd, Wellington North, ON N0G 2L4For SaleMLS ID #40854590, Jennie Fisher, Salesperson, Re/Max Icon Realty. ITSO
- C$588,0002 bd2 ba-- sqft502 Newfoundland St, Wellington North, ON N0G 2L2For SaleMLS ID #X13141826, eXp Realty. TRREB
- C$639,9004 bd2 ba-- sqft214 Church St N, Wellington North, ON N0G 2L2For SaleMLS ID #X13186260, M1 Real Estate Brokerage Ltd. TRREB
- C$620,0001 bd1 ba-- sqft240 Egremont St N, Wellington North, ON N0G 2L2For SaleMLS ID #X13514646, ROYAL LEPAGE RCR REALTY. TRREB
- C$584,9003 bd3 ba-- sqft209 Church St N, Wellington North, ON N0G 2L4For SaleMLS ID #X13473388, Royal LePage RCR Realty. TRREB
- C$430,0002 bd1 ba-- sqft361 William St, Wellington North, ON N0G 2L3For SaleMLS ID #X13638750, eXp Realty. TRREB
- C$639,0003 bd3 ba-- sqft514 Newfoundland St, Wellington North, ON N0G 2L2For SaleMLS ID #X13144552, eXp Realty. TRREB
- C$699,9003 bd2 ba-- sqft330 William St, Wellington North, ON N0G 2L3For SaleMLS ID #X13551976, D. W. GOULD REALTY ADVISORS INC.. TRREB
- C$374,9002 bd2 ba-- sqftWellington Way, Wellington North, ON N0G 2L2For SaleMLS ID #X13548158, Coldwell Banker WIN Realty. TRREB
