Attention investors and first-time home buyers! This side-by-side duplex presents an excellent opportunity to build equity and generate income. Live in one unit while renting the other to help offset your mortgage, or add a solid investment property to your portfolio with room for future growth. Designed for easy ownership and management, each unit offers separate living spaces, individual driveways, and private yard areas, providing added convenience and privacy for tenants. Both units feature three bedrooms, while one unit also includes the added benefit of a convenient 2-piece bathroom. Constructed with durable yellow brick, this property is ideally located within walking distance of downtown amenities, schools, and the laundromat, making it an attractive option for tenants and owner-occupants alike. Whether you're looking to get started in real estate investing or searching for a home that helps pay for itself, this duplex is a fantastic opportunity with plenty of potential.
For sale
C$550,000
129 Elgin St S, Wellington North, ON N0G 2L0
6beds
3baths
Duplex
Built in ----
-- sqft lot
$-- Zestimate®
C$--/sqft
C$-- HOA
What's special
Separate living spacesIndividual drivewaysPrivate yard areas
- 26 days |
- 6 |
- 0 |
Zillow last checked:
Listing updated:
Listed by:
Coldwell Banker WIN Realty
Source: TRREB,MLS®#: X13504222 Originating MLS®#: One Point Association of REALTORS
Originating MLS®#: One Point Association of REALTORSFacts & features
Interior
Bedrooms & bathrooms
- Bedrooms: 6
- Bathrooms: 3
Primary bedroom
- Level: Second
- Dimensions: 2.1 x 4.21
Primary bedroom
- Level: Second
- Dimensions: 2.12 x 4.2
Bedroom
- Level: Second
- Dimensions: 3.14 x 2.58
Bedroom
- Level: Second
- Dimensions: 2.96 x 2.99
Bedroom
- Level: Second
- Dimensions: 3.09 x 2.57
Bedroom
- Level: Second
- Dimensions: 2.93 x 3.04
Bathroom
- Level: Main
- Dimensions: 0.85 x 2
Bathroom
- Level: Second
- Dimensions: 1.54 x 3.48
Bathroom
- Level: Second
- Dimensions: 1.54 x 3.52
Dining room
- Level: Main
- Dimensions: 4.15 x 3.33
Dining room
- Level: Main
- Dimensions: 4.19 x 3.35
Kitchen
- Level: Main
- Dimensions: 4.19 x 3.7
Kitchen
- Level: Main
- Dimensions: 4.15 x 3.68
Living room
- Level: Main
- Dimensions: 3.92 x 3.43
Living room
- Level: Main
- Dimensions: 3.91 x 3.43
Other
- Level: Main
- Dimensions: 5.28 x 2.3
Other
- Level: Main
- Dimensions: 0.98 x 2.46
Other
- Level: Main
- Dimensions: 5.12 x 2.31
Other
- Level: Main
- Dimensions: 0.98 x 2.42
Heating
- Forced Air, Gas
Cooling
- None
Appliances
- Included: Water Heater
Features
- Basement: Partial,Unfinished
- Has fireplace: No
Interior area
- Living area range: 2500-3000 null
Property
Parking
- Total spaces: 2
Features
- Stories: 1.5
- Patio & porch: Porch
- Exterior features: Year Round Living
- Pool features: None
Lot
- Size: 0.3 Acres
- Features: Hospital, Library, Park, Place Of Worship, School, Rec./Commun.Centre, Irregular Lot
Details
- Parcel number: 710620046
Construction
Type & style
- Home type: MultiFamily
- Property subtype: Duplex
Materials
- Brick, Other
- Foundation: Stone
- Roof: Asphalt Shingle
Utilities & green energy
- Sewer: Sewer
Community & HOA
Location
- Region: Wellington North
Financial & listing details
- Tax assessed value: C$143,000
- Annual tax amount: C$2,059
- Date on market: 6/30/2026
Coldwell Banker WIN Realty
Coldwell Banker WIN Realty
By pressing Contact Agent, you agree that the real estate professional identified above may call/text you about your search, which may involve use of automated means and pre-recorded/artificial voices. You don't need to consent as a condition of buying any property, goods, or services. Message/data rates may apply. You also agree to our Terms of Use. Zillow does not endorse any real estate professionals. We may share information about your recent and future site activity with your agent to help them understand what you're looking for in a home.
Price history
Price history is unavailable.
Public tax history
Tax history is unavailable.
Climate risks
Neighborhood: N0G
Nearby schools
GreatSchools rating
No schools nearby
We couldn't find any schools near this home.
- C$575,0003 bd2 ba1.2k sqft254 Wellington St W, Wellington North, ON N0G2L1For Sale
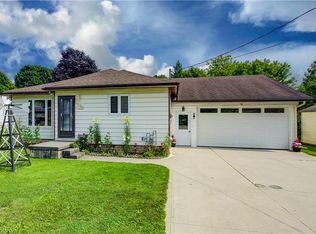
- C$--3 bd1 ba1.6k sqft234 Wellington St W #202, Wellington North, ON N0G2L1Off Market

- C$699,9003 bd2 ba-- sqft330 William St, Wellington North, ON N0G2L3For Sale

- C$2,7502 bd1 ba-- sqft323 Arthur St, Wellington North, ON N0G2L3For Rent
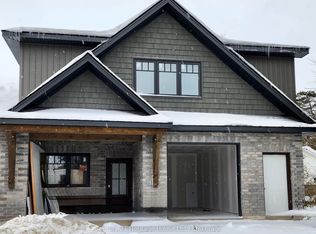
- C$2,5502 bd1 ba-- sqft327 Arthur St, Wellington North, ON N0G2L3For Rent
- C$2,5502 bd1 ba-- sqft329 Arthur St, Wellington North, ON N0G2L3For Rent
- C$2,5502 bd1 ba-- sqft323 Arthur St UNIT B, Wellington North, ON N0G2L3For Rent
- C$499,9003 bd1 ba-- sqft121 Queen St W, Wellington North, ON N0G2L1For Sale
Similar homes
- C$582,9003 bd2 ba-- sqft172 Miller St, Wellington North, ON N0G 2L3For Sale
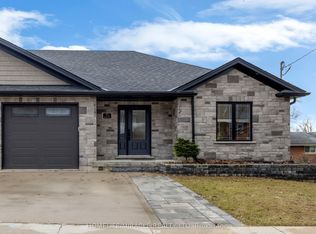 MLS ID #X13548050, HOMELIFE/MIRACLE REALTY LTD. TRREB
 - C$599,9003 bd2 ba-- sqft158 McFarlin Dr, West Grey, ON N0G 2L0For Sale
 MLS ID #X13525378, RIGHT AT HOME REALTY INC.. TRREB
 - C$620,0004 bd2 ba2.2k sqft353 Wellington St E, Wellington North, ON N0G 2L2For Sale
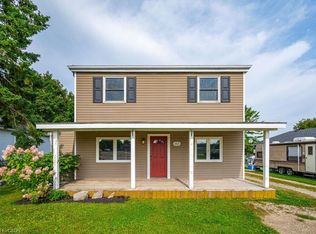 MLS ID #40812730, Jim Bowman, Salesperson, RE/MAX REAL ESTATE CENTRE INC., BROKERAGE. ITSO
 - C$584,9003 bd3 ba-- sqft209 Church St N, Wellington North, ON N0G 2L4For Sale
 MLS ID #X13473388, Royal LePage RCR Realty. TRREB
 - C$699,9003 bd2 ba-- sqft330 William St, Wellington North, ON N0G 2L3For SaleMLS ID #X13551976, D. W. GOULD REALTY ADVISORS INC.. TRREB
- C$574,9004 bd2 ba-- sqft456 Queen St W, Wellington North, ON N0G 2L3For SaleMLS ID #X13093010, Coldwell Banker WIN Realty. TRREB
- C$649,9994 bd3 ba-- sqft300 Durham St W, Wellington North, ON N0G 2L1For SaleMLS ID #X12984644, Coldwell Banker WIN Realty. TRREB
- C$575,0003 bd2 ba1.2k sqft254 Wellington St W, Wellington North, ON N0G 2L1For SaleMLS ID #40755214, Jennie Fisher, Salesperson, Re/Max Icon Realty. ITSO
- C$675,0003 bd2 ba-- sqft287 Fergus St N, Wellington North, ON N0G 2L2For SaleMLS ID #X13443826, ROYAL LEPAGE RCR REALTY. TRREB
- C$649,9004 bd2 ba-- sqft771 Princess St, Wellington North, ON N0G 2L3For SaleMLS ID #X13515478, REVEL REALTY INC.. TRREB
- C$499,0003 bd3 ba-- sqft123 Church St N #3, Wellington North, ON N0G 2L2For SaleMLS ID #X13461112, eXp Realty. TRREB
- C$729,9003 bd3 ba-- sqft641 Martin St, Wellington North, ON N0G 2L3New ConstructionMLS ID #X13573680, Coldwell Banker WIN Realty. TRREB
- C$499,9003 bd1 ba-- sqft121 Queen St W, Wellington North, ON N0G 2L1For SaleMLS ID #X12923454, Coldwell Banker WIN Realty. TRREB
- C$499,9994 bd2 ba1k sqft271 Forest Glen Cres, Wellington North, ON N0G 2L2For SaleMLS ID #40723005, Jennie Fisher, Salesperson, Re/Max Icon Realty. ITSO
- C$465,0004 bd3 ba1.6k sqft350 Perth St, Wellington North, ON N0G 2L1For SaleMLS ID #40844266, Shannon Sullivan, Broker, RE/MAX Escarpment Realty Inc.. ITSO
- C$615,0004 bd3 ba1.7k sqft117 Sarah Rd, Wellington North, ON N0G 2L4For SaleMLS ID #40831942, Jennie Fisher, Salesperson, Re/Max Icon Realty. ITSO
- C$489,5003 bd1 ba1k sqft102 Byeland Dr, Wellington North, ON N0G 2L2For SaleMLS ID #40840351, Jennie Fisher, Salesperson, Re/Max Icon Realty. ITSO
- C$799,9005 bd3 ba1.9k sqft9487 Maas Park Dr, Wellington North, ON N0G 2L0For SaleMLS ID #40833844, Lee Strauss, Salesperson, Rock Star Real Estate Inc.. ITSO
- C$639,9004 bd2 ba-- sqft214 Church St N, Wellington North, ON N0G 2L2For SaleMLS ID #X13186260, M1 Real Estate Brokerage Ltd. TRREB
- C$629,9003 bd1 ba-- sqft5427 Perth St #178, Wellington North, ON N0G 2L1For SaleMLS ID #X13050016, Real Broker Ontario Ltd.. TRREB
