Attention large lot lovers !!! This 4 bedroom backsplit with a ground level walkout is situated on a 2/3 acre lot and provides the room you need for that large hobby/workshop and still has lots of room for family activities and enjoyment. As you walk from the circular asphalt driveway, you enter the large foyer which is central to the sunken living room with a bay window and vaulted ceiling, the large eat in kitchen with a vaulted ceiling and access to the lower and upper levels via the open design staircase. The kitchen has convenient access to the carport for carrying in your groceries and other shopping. The upper floor hosts 3 bedrooms with vaulted ceilings and a large washroom complete with Jack and Jill sinks, a large walk-in shower and a corner whirlpool tub to relax in after a long day. The lower level has a 2 pc washroom, a 4th bedroom and a large recreation room with a ground level walkout to the rear yard. This property is located close to parks, the public elementary school, sports fields, community center with an arena and walking trails. So much to offer for an affordable price.
For sale
C$574,900
456 Queen St W, Wellington North, ON N0G 2L3
4beds
2baths
Single Family Residence
Built in ----
0 Square Feet Lot
$-- Zestimate®
C$--/sqft
C$-- HOA
What's special
Circular asphalt drivewayLarge foyerBay windowOpen design staircaseLarge walk-in showerCorner whirlpool tub
- 97 days |
- 8 |
- 0 |
Zillow last checked:
Listing updated:
Listed by:
Coldwell Banker WIN Realty
Source: TRREB,MLS®#: X13093010 Originating MLS®#: One Point Association of REALTORS
Originating MLS®#: One Point Association of REALTORSFacts & features
Interior
Bedrooms & bathrooms
- Bedrooms: 4
- Bathrooms: 2
Bedroom
- Level: Second
- Dimensions: 3.38 x 2.74
Bedroom
- Level: Second
- Dimensions: 3.38 x 4.44
Bedroom
- Level: Second
- Dimensions: 3.38 x 4.01
Bedroom
- Level: Lower
- Dimensions: 3.15 x 3.91
Dining room
- Level: Main
- Dimensions: 3.3 x 3.35
Foyer
- Level: Main
- Dimensions: 2.13 x 3.96
Kitchen
- Level: Main
- Dimensions: 3.35 x 3.51
Living room
- Level: Main
- Dimensions: 3.96 x 5.79
Recreation
- Level: Lower
- Dimensions: 3.15 x 6.96
Heating
- Forced Air, Gas
Cooling
- None
Appliances
- Included: Water Heater
Features
- Floor Drain
- Basement: Crawl Space
- Has fireplace: No
Interior area
- Living area range: 1500-2000 null
Property
Parking
- Total spaces: 6
- Parking features: Circular Driveway
- Has garage: Yes
- Has carport: Yes
Features
- Patio & porch: Deck
- Exterior features: Year Round Living
- Pool features: None
- Has view: Yes
- View description: Trees/Woods
Lot
- Size: 0 Square Feet
- Features: Hospital, Park, Library, Place Of Worship, Rec./Commun.Centre, School, Irregular Lot
- Topography: Sloping
Details
- Additional structures: None
- Parcel number: 710560008
Construction
Type & style
- Home type: SingleFamily
- Property subtype: Single Family Residence
Materials
- Aluminum Siding, Brick Veneer
- Foundation: Concrete Block
- Roof: Asphalt Shingle
Utilities & green energy
- Sewer: Sewer
Community & HOA
Community
- Security: Carbon Monoxide Detector(s), Smoke Detector(s)
Location
- Region: Wellington North
Financial & listing details
- Tax assessed value: C$239,000
- Annual tax amount: C$3,442
- Date on market: 5/6/2026
Price history
Price history is unavailable.
Public tax history
Tax history is unavailable.
Climate risks
Neighborhood: N0G
Nearby schools
GreatSchools rating
No schools nearby
We couldn't find any schools near this home.
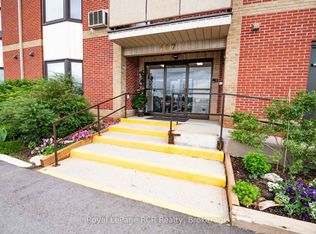
- C$374,9002 bd1 ba-- sqft497 Birmingham St W #303, Wellington North, ON N0G2L1For Sale
- C$337,9002 bd1 ba-- sqft497 Birmingham St W #108, Wellington North, ON N0G2L1For Sale

- C$339,0002 bd2 ba1k sqft440 Durham St W #302, Wellington North, ON N0G2L1Sold
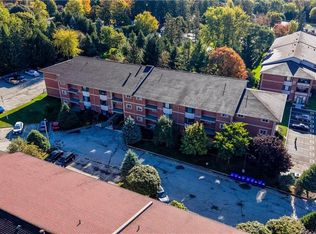
- C$350,0002 bd1 ba1k sqft440 Durham St W #108, Wellington North, ON N0G2L1Sold

- C$379,9002 bd1 ba-- sqft440 Durham St W #203, Wellington North, ON N0G2L1For Sale
- C$470,0003 bd1 ba1k sqft724 Waterloo St, Wellington North, ON N0G2L3Sold
- C$359,9002 bd1 ba-- sqft440 Durham St W #306, Wellington North, ON N0G2L1For Sale
- C$2,0002 bd1 ba-- sqft440 Durham St W #210, Wellington North, ON N0G2L1For Rent
Similar homes
- C$619,9004 bd2 ba-- sqft169 Melissa Cres, Wellington North, ON N0G 2L3For Sale
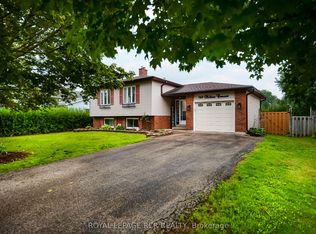 MLS ID #X13650840, ROYAL LEPAGE RCR REALTY. TRREB
 - C$620,0004 bd2 ba2.2k sqft353 Wellington St E, Wellington North, ON N0G 2L2For Sale
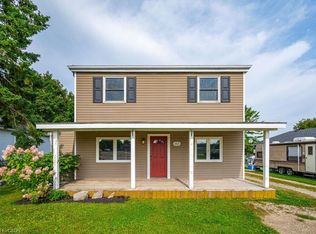 MLS ID #40812730, Jim Bowman, Salesperson, RE/MAX REAL ESTATE CENTRE INC., BROKERAGE. ITSO
 - C$430,0002 bd1 ba-- sqft361 William St, Wellington North, ON N0G 2L3For Sale
 MLS ID #X13638750, eXp Realty. TRREB
 - C$584,9003 bd3 ba-- sqft209 Church St N, Wellington North, ON N0G 2L4For Sale
 MLS ID #X13473388, Royal LePage RCR Realty. TRREB
 - C$370,0004 bd2 ba-- sqft349 Main St S, Wellington North, ON N0G 2L3For SaleMLS ID #X13470662, Real Broker Ontario Ltd.. TRREB
- C$729,9003 bd3 ba-- sqft647 Martin St, Wellington North, ON N0G 2L3For SaleMLS ID #X13452780, Coldwell Banker WIN Realty. TRREB
- C$639,9004 bd2 ba-- sqft214 Church St N, Wellington North, ON N0G 2L2For SaleMLS ID #X13186260, M1 Real Estate Brokerage Ltd. TRREB
- C$699,9003 bd2 ba-- sqft330 William St, Wellington North, ON N0G 2L3For SaleMLS ID #X13551976, D. W. GOULD REALTY ADVISORS INC.. TRREB
- C$---- bd-- ba-- sqft158 McFarlin Dr, West Grey, ON N0G 2L0Off Market
- C$620,0001 bd1 ba-- sqft240 Egremont St N, Wellington North, ON N0G 2L2For SaleMLS ID #X13514646, ROYAL LEPAGE RCR REALTY. TRREB
- C$499,9003 bd1 ba-- sqft121 Queen St W, Wellington North, ON N0G 2L1For SaleMLS ID #X12923454, Coldwell Banker WIN Realty. TRREB
- C$459,9002 bd1 ba-- sqft455 Durham St W, Wellington North, ON N0G 2L1For SaleMLS ID #X13466350, Coldwell Banker WIN Realty. TRREB
- C$599,9002 bd2 ba-- sqft247 Fergus St N, Wellington North, ON N0G 2L2For SaleMLS ID #X13504088, Coldwell Banker WIN Realty. TRREB
- C$839,9004 bd3 ba-- sqft591 Wellington St E, Wellington North, ON N0G 2L2For SaleMLS ID #X13514272, Century 21 Excalibur Realty Inc. TRREB
- C$324,9001 bd2 ba-- sqft120 King St, Minto, ON N0G 2P0For SaleMLS ID #X13102570, Coldwell Banker WIN Realty. TRREB
- C$599,0004 bd3 ba-- sqft142 12th Ave, Hanover, ON N4N 2S7For SaleMLS ID #X13648240, Royal LePage RCR Realty. TRREB
- C$519,9994 bd2 ba-- sqft680 Raglan St, Minto, ON N0G 2P0For SaleMLS ID #X13635142, Royal LePage Meadowtowne Realty Inc., Brokerage. TRREB
- C$374,9002 bd1 ba-- sqft497 Birmingham St W #303, Wellington North, ON N0G 2L1For SaleMLS ID #X13593374, Royal LePage RCR Realty. TRREB
- C$590,0004 bd2 ba-- sqft220 Forler St, West Grey, ON N0G 2M0For SaleMLS ID #X13483148, Real Broker Ontario Ltd.. TRREB
- C$359,9002 bd1 ba-- sqft440 Durham St W #306, Wellington North, ON N0G 2L1For SaleMLS ID #X13576360, Coldwell Banker WIN Realty. TRREB
