Perfect for first-time buyers or young families looking to settle into a welcoming community! Located in a family friendly neighbourhood just a short walk to schools, the arena, and parks, this move-in ready home offers comfort, convenience, and an impressive list of recent updates! Enjoy peace of mind with a beautifully updated bathroom, central air (2025), metal roof on the home (2025), garage shingles (2023), all new windows and patio door (2024), new eavestroughs (2025), and a professionally renovated laundry and mudroom featuring brand new drywall, insulation, door, and windows (2025). The bright main level features a convenient bedroom, ideal for parents or guests, an eat-in Kitchen along with a sun filled dining area complete with patio doors leading to a beautiful stamped concrete patio and a recently updated bathroom. Whether you're hosting summer barbecues, enjoying outdoor meals, or watching the kids play in the yard, this outdoor space is ready to be enjoyed. Upstairs offers a spacious bedroom plus a versatile bonus room perfect for a nursery, playroom, office, or additional living space. The professionally refinished mudroom and laundry area adds exceptional functionality and organization for busy family life. Outside, the detached single-car garage offers more than just parking, featuring a loft for additional storage and a 220V plug ideal for hobbyists, projects, or workshop use. Set on a generous lot, the sprawling maple tree offers ample shade, making the backyard an ideal place for kids to play and families to gather all summer long. Warm, inviting, and thoughtfully updated from top to bottom, this home is the perfect opportunity to put down roots in a neighbourhood families truly love!
For sale
C$430,000
361 William St, Wellington North, ON N0G 2L3
2beds
1baths
Single Family Residence
Built in ----
0 Square Feet Lot
$-- Zestimate®
C$--/sqft
C$-- HOA
What's special
Beautifully updated bathroomCentral airGarage shinglesBright main levelConvenient bedroomEat-in kitchenSun filled dining area
- 11 days |
- 5 |
- 0 |
Zillow last checked:
Listing updated:
Listed by:
eXp Realty
Source: TRREB,MLS®#: X13638750 Originating MLS®#: One Point Association of REALTORS
Originating MLS®#: One Point Association of REALTORSFacts & features
Interior
Bedrooms & bathrooms
- Bedrooms: 2
- Bathrooms: 1
Bedroom
- Level: Main
- Dimensions: 2.72 x 2.62
Bedroom 2
- Level: Second
- Dimensions: 3.69 x 4.23
Bathroom
- Level: Main
- Dimensions: 2.73 x 2.46
Kitchen
- Level: Main
- Dimensions: 4.65 x 4.2
Living room
- Level: Main
- Dimensions: 5.28 x 5.18
Mud room
- Level: Main
- Dimensions: 2.24 x 4.1
Other
- Level: Second
- Dimensions: 3.21 x 5.18
Heating
- Forced Air, Gas
Cooling
- Central Air
Appliances
- Included: Water Heater Owned
Features
- Primary Bedroom - Main Floor
- Basement: Partial,Unfinished
- Has fireplace: No
Interior area
- Living area range: 700-1100 null
Property
Parking
- Total spaces: 4
- Parking features: Garage
- Has garage: Yes
Features
- Stories: 1.5
- Patio & porch: Patio
- Exterior features: Landscaped, Year Round Living
- Pool features: None
- Waterfront features: Bay
Lot
- Size: 0 Square Feet
- Features: Hospital, Park, Place Of Worship, School, Rec./Commun.Centre, Irregular Lot
Details
- Parcel number: 710570055
Construction
Type & style
- Home type: SingleFamily
- Property subtype: Single Family Residence
Materials
- Vinyl Siding
- Foundation: Stone, Concrete Block
- Roof: Metal
Utilities & green energy
- Sewer: Sewer
Community & HOA
Community
- Security: Carbon Monoxide Detector(s), Smoke Detector(s)
Location
- Region: Wellington North
Financial & listing details
- Annual tax amount: C$1,958
- Date on market: 8/5/2026
Price history
Price history is unavailable.
Public tax history
Tax history is unavailable.
Climate risks
Neighborhood: N0G
Nearby schools
GreatSchools rating
No schools nearby
We couldn't find any schools near this home.
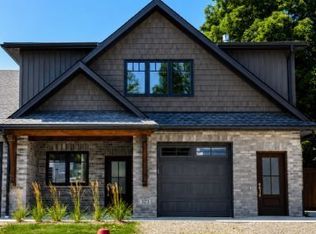
- C$2,4502 bd1 ba-- sqft323 Arthur St, Wellington North, ON N0G2L3For Rent
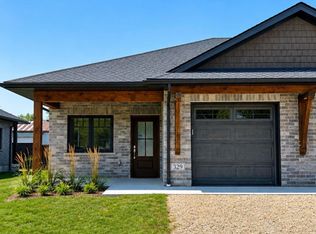
- C$2,5502 bd1 ba-- sqft329 Arthur St, Wellington North, ON N0G2L3For Rent
- C$2,1502 bd1 ba-- sqft323 Arthur St UNIT B, Wellington North, ON N0G2L3For Rent
- C$699,9003 bd2 ba-- sqft330 William St, Wellington North, ON N0G2L3For Sale

- C$390,0003 bd1 ba1k sqft320 Waterloo St, Wellington North, ON N0G2L3Sold
- C$475,5003 bd1 ba1.1k sqft560 Prince Charles St, Wellington North, ON N0G2L3Sold
- C$550,0006 bd3 ba-- sqft129 Elgin St S, Wellington North, ON N0G2L0For Sale
- C$499,9003 bd1 ba-- sqft121 Queen St W, Wellington North, ON N0G2L1For Sale
Similar homes
- C$370,0004 bd2 ba-- sqft349 Main St S, Wellington North, ON N0G 2L3For Sale
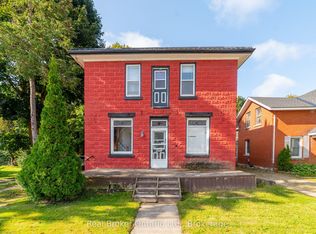 MLS ID #X13470662, Real Broker Ontario Ltd.. TRREB
 - C$449,9002 bd1 ba-- sqft455 Durham St W, Wellington North, ON N0G 2L1For Sale
 MLS ID #X13466350, Coldwell Banker WIN Realty. TRREB
 - C$619,9004 bd2 ba-- sqft169 Melissa Cres, Wellington North, ON N0G 2L3For Sale
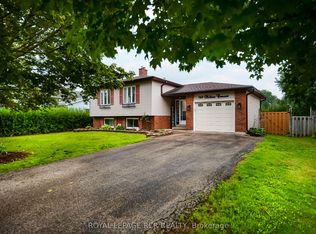 MLS ID #X13650840, ROYAL LEPAGE RCR REALTY. TRREB
 - C$435,0004 bd3 ba1.6k sqft350 Perth St, Wellington North, ON N0G 2L1For Sale
 MLS ID #40844266, Shannon Sullivan, Broker, RE/MAX Escarpment Realty Inc.. ITSO
 - C$554,9004 bd2 ba-- sqft175 Fergus St S, Wellington North, ON N0G 2L2For SaleMLS ID #X13664706, RE/MAX Grey Bruce Realty Inc.. TRREB
- C$582,9003 bd2 ba-- sqft172 Miller St, Wellington North, ON N0G 2L3For SaleMLS ID #X13548050, HOMELIFE/MIRACLE REALTY LTD. TRREB
- C$499,9003 bd1 ba-- sqft121 Queen St W, Wellington North, ON N0G 2L1For SaleMLS ID #X12923454, Coldwell Banker WIN Realty. TRREB
- C$615,0004 bd3 ba1.7k sqft117 Sarah Rd, Wellington North, ON N0G 2L4For SaleMLS ID #40854590, Jennie Fisher, Salesperson, Re/Max Icon Realty. ITSO
- C$549,9003 bd2 ba1.2k sqft254 Wellington St W, Wellington North, ON N0G 2L1For SaleMLS ID #40852562, Jennie Fisher, Salesperson, Re/Max Icon Realty. ITSO
- C$489,5003 bd1 ba1k sqft102 Byeland Dr, Wellington North, ON N0G 2L2For SaleMLS ID #40840351, Jennie Fisher, Salesperson, Re/Max Icon Realty. ITSO
- C$374,9002 bd1 ba-- sqft497 Birmingham St W #303, Wellington North, ON N0G 2L1For SaleMLS ID #X13593374, Royal LePage RCR Realty. TRREB
- C$379,9002 bd1 ba-- sqft440 Durham St W #203, Wellington North, ON N0G 2L1For SaleMLS ID #X13454282, Bosley Real Estate Ltd.. TRREB
- C$359,9002 bd1 ba-- sqft440 Durham St W #306, Wellington North, ON N0G 2L1For SaleMLS ID #X13576360, Coldwell Banker WIN Realty. TRREB
- C$499,0003 bd3 ba-- sqft123 Church St N #3, Wellington North, ON N0G 2L2For SaleMLS ID #X13461112, eXp Realty. TRREB
- C$620,0004 bd2 ba2.2k sqft353 Wellington St E, Wellington North, ON N0G 2L2For SaleMLS ID #40812730, Jim Bowman, Salesperson, RE/MAX REAL ESTATE CENTRE INC., BROKERAGE. ITSO
- C$374,9002 bd2 ba-- sqftWellington Way, Wellington North, ON N0G 2L2For SaleMLS ID #X13548158, Coldwell Banker WIN Realty. TRREB
- C$410,5002 bd1 ba-- sqft1 Grand Vista Dr, Wellington North, ON N0G 2L0For SaleMLS ID #X13029706, M1 Real Estate Brokerage Ltd. TRREB
- C$584,9003 bd3 ba-- sqft209 Church St N, Wellington North, ON N0G 2L4For SaleMLS ID #X13473388, Royal LePage RCR Realty. TRREB
- C$620,0001 bd1 ba-- sqft240 Egremont St N, Wellington North, ON N0G 2L2For SaleMLS ID #X13514646, ROYAL LEPAGE RCR REALTY. TRREB
- C$639,9004 bd2 ba-- sqft214 Church St N, Wellington North, ON N0G 2L2For SaleMLS ID #X13186260, M1 Real Estate Brokerage Ltd. TRREB
