You will be pleasantly surprised by this well maintained and updated 2-bedroom third floor unit with a wonderful southerly exposure. No waiting for the elevator here. Upgraded sound reducing laminate flooring runs from the foyer, kitchen living room along the hall to and through the washroom. The oversized principal bedroom features a large walk-through wardrobe closet which also provides an en suite connection to the washroom. A walk out onto the open-air patio provides a beautiful view. The kitchen is well defined by a half-height wall, thereby providing a good dining area.. Another feature of this move-in ready unit is a large storage room which also accommodates full size laundry appliances. Bonus is the close proximity of the designated parking space to the wheel chair accessible controlled entrance way. This self-managed building has a long history of being well maintained.
For sale
C$359,900
440 Durham St W #306, Wellington North, ON N0G 2L1
2beds
1baths
Apartment
Built in ----
-- sqft lot
$-- Zestimate®
C$--/sqft
C$413/mo HOA
What's special
Wonderful southerly exposureOversized principal bedroomLarge walk-through wardrobe closetBeautiful viewGood dining areaLarge storage room
- 29 days |
- 1 |
- 0 |
Zillow last checked:
Listing updated:
Listed by:
Coldwell Banker WIN Realty
Source: TRREB,MLS®#: X13576360 Originating MLS®#: One Point Association of REALTORS
Originating MLS®#: One Point Association of REALTORSFacts & features
Interior
Bedrooms & bathrooms
- Bedrooms: 2
- Bathrooms: 1
Primary bedroom
- Level: Main
- Dimensions: 3.43 x 5.67
Bedroom
- Level: Main
- Dimensions: 4.46 x 3.04
Bathroom
- Level: Main
- Dimensions: 1.56 x 3.63
Kitchen
- Level: Main
- Dimensions: 3.65 x 3.65
Laundry
- Level: Main
- Dimensions: 1.52 x 2.65
Living room
- Level: Main
- Dimensions: 5.18 x 5.82
Heating
- Baseboard, Electric
Cooling
- Wall Unit(s)
Appliances
- Included: Water Heater Owned
- Laundry: In-Suite Laundry
Features
- Primary Bedroom - Main Floor
- Basement: None
- Has fireplace: No
Interior area
- Living area range: 1000-1199 null
Video & virtual tour
Property
Parking
- Total spaces: 1
- Parking features: Assigned
Accessibility
- Accessibility features: Doors Swing In, Elevator, Hallway Width 36-41 Inches, Level Within Dwelling
Features
- Stories: 1
- Patio & porch: Porch
- Exterior features: Year Round Living, Open Balcony
Lot
- Features: Golf, Hospital, Library, Park, Rec./Commun.Centre, Place Of Worship
- Topography: Level
Details
- Parcel number: 717640044
Construction
Type & style
- Home type: Apartment
- Property subtype: Apartment
Materials
- Brick Veneer
- Foundation: Slab
- Roof: Asphalt Shingle
Community & HOA
Community
- Security: Smoke Detector(s)
HOA
- Amenities included: Elevator, Party Room/Meeting Room, Visitor Parking
- Services included: Common Elements Included, Building Insurance Included, Parking Included
- HOA fee: C$413 monthly
- HOA name: WCC
Location
- Region: Wellington North
Financial & listing details
- Tax assessed value: C$136,000
- Annual tax amount: C$1,958
- Date on market: 7/17/2026
Price history
Price history is unavailable.
Public tax history
Tax history is unavailable.
Climate risks
Neighborhood: N0G
Nearby schools
GreatSchools rating
No schools nearby
We couldn't find any schools near this home.
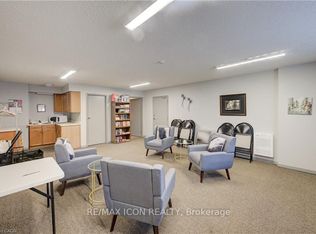
- C$2,0002 bd1 ba-- sqft440 Durham St W #210, Wellington North, ON N0G2L1For Rent
- C$350,0002 bd1 ba1k sqft440 Durham St W #108, Wellington North, ON N0G2L1Sold

- C$339,0002 bd2 ba1k sqft440 Durham St W #302, Wellington North, ON N0G2L1Sold
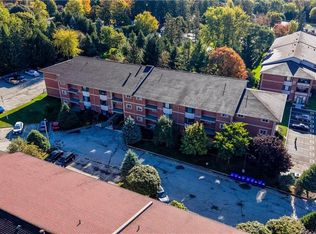
- C$379,9002 bd1 ba-- sqft440 Durham St W #203, Wellington North, ON N0G2L1For Sale
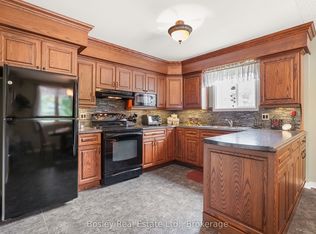
- C$320,0002 bd1 ba1k sqft460 Durham St W #309, Wellington North, ON N0G2L1Sold
- C$425,0002 bd1 ba1k sqft440 Durham St W #105, Wellington North, ON N0G2L1For Sale
- C$380,0002 bd1 ba1k sqft460 Durham St W #106, Wellington North, ON N0G2L1Sold
- C$374,9002 bd1 ba-- sqft497 Birmingham St W #303, Wellington North, ON N0G2L1For Sale
Similar homes
- C$379,9002 bd1 ba-- sqft440 Durham St W #203, Wellington North, ON N0G 2L1For SaleMLS ID #X13454282, Bosley Real Estate Ltd.. TRREB
- C$374,9002 bd1 ba-- sqft497 Birmingham St W #303, Wellington North, ON N0G 2L1For Sale
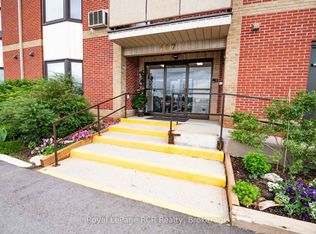 MLS ID #X13593374, Royal LePage RCR Realty. TRREB
 - C$337,9002 bd1 ba-- sqft497 Birmingham St W #108, Wellington North, ON N0G 2L1For Sale
 MLS ID #X11954806, Royal LePage RCR Realty. TRREB
 - C$370,0004 bd2 ba-- sqft349 Main St S, Wellington North, ON N0G 2L3For Sale
 MLS ID #X13470662, Real Broker Ontario Ltd.. TRREB
 - C$449,9002 bd1 ba-- sqft455 Durham St W, Wellington North, ON N0G 2L1For SaleMLS ID #X13466350, Coldwell Banker WIN Realty. TRREB
- C$435,0004 bd3 ba1.6k sqft350 Perth St, Wellington North, ON N0G 2L1For SaleMLS ID #40844266, Shannon Sullivan, Broker, RE/MAX Escarpment Realty Inc.. ITSO
- C$425,0002 bd1 ba1k sqft440 Durham St W #105, Wellington North, ON N0G 2L1For SaleMLS ID #40823506, Jennie Fisher, Salesperson, Re/Max Icon Realty. ITSO
- C$374,9002 bd2 ba-- sqftWellington Way, Wellington North, ON N0G 2L2For SaleMLS ID #X13548158, Coldwell Banker WIN Realty. TRREB
- C$430,0002 bd1 ba-- sqft361 William St, Wellington North, ON N0G 2L3For SaleMLS ID #X13638750, eXp Realty. TRREB
- C$499,9003 bd1 ba-- sqft121 Queen St W, Wellington North, ON N0G 2L1For SaleMLS ID #X12923454, Coldwell Banker WIN Realty. TRREB
- C$324,9001 bd2 ba-- sqft120 King St, Minto, ON N0G 2P0For SaleMLS ID #X13102570, Coldwell Banker WIN Realty. TRREB
- C$329,9002 bd1 ba-- sqft35 4th Ave, Wellington North, ON N0G 1A0For SaleMLS ID #X13597442, CENTURY 21 HERITAGE GROUP LTD.. TRREB
- C$489,5003 bd1 ba1k sqft102 Byeland Dr, Wellington North, ON N0G 2L2For SaleMLS ID #40840351, Jennie Fisher, Salesperson, Re/Max Icon Realty. ITSO
- C$499,0003 bd3 ba-- sqft123 Church St N #3, Wellington North, ON N0G 2L2For SaleMLS ID #X13461112, eXp Realty. TRREB
- C$410,5002 bd1 ba-- sqft1 Grand Vista Dr, Wellington North, ON N0G 2L0For SaleMLS ID #X13029706, M1 Real Estate Brokerage Ltd. TRREB
- C$399,9002 bd2 ba-- sqftTownview Place, Hanover, ON N4N 2S4For SaleMLS ID #X13642774, Royal LePage RCR Realty. TRREB
- C$359,0002 bd2 ba-- sqft536 11th Ave #303, Hanover, ON N4N 2S4For SaleMLS ID #X12989328, Peak Edge Realty Ltd.. TRREB
- C$384,9002 bd2 ba-- sqft536 11th Ave #102, Hanover, ON N4N 2S4For SaleMLS ID #X13548646, Royal LePage RCR Realty. TRREB
- C$399,0003 bd2 ba-- sqft470 7th St, Hanover, ON N4N 1H6For SaleMLS ID #X13651816, Keller Williams Realty Centres. TRREB
- C$359,9003 bd1 ba-- sqft588 11th Ave, Hanover, ON N4N 2S6For SaleMLS ID #X12981660, Royal LePage Exchange Realty Co.. TRREB
