Imagine coming home to this charming raised bungalow in a quiet yet convenient neighborhood. Step inside to a bright, welcoming space where the entire upstairs has been beautifully renovated with fresh paint throughout. The cozy living room flows into a spacious kitchen and dining area that opens to a covered gazebo-perfect for morning coffee or summer BBQs. Three comfortable bedrooms and a 4-piece bath complete the main level. Downstairs, the renovated basement features new flooring and walls, offering a large rec room, laundry, and 2-piece bath, plus direct access to the garage (15 x 26). Outside, enjoy a private backyard on an extra-wide lot, with a double-wide brick driveway for plenty of parking. Recent updates include an on-demand hot water heater (2021).Close to schools, parks, the hospital, and amenities such as the Hanover Raceway, bowling alley, and drive-in, this home is truly move-in ready. Book your showing today!
For sale
C$399,000
470 7th St, Hanover, ON N4N 1H6
3beds
2baths
Single Family Residence
Built in ----
0.29 Acres Lot
$-- Zestimate®
C$--/sqft
C$-- HOA
What's special
Charming raised bungalowBright welcoming spaceThree comfortable bedroomsLarge rec room
- 15 days |
- 23 |
- 1 |
Zillow last checked:
Listing updated:
Listed by:
LPT Realty
Source: TRREB,MLS®#: X13651816 Originating MLS®#: One Point Association of REALTORS
Originating MLS®#: One Point Association of REALTORSFacts & features
Interior
Bedrooms & bathrooms
- Bedrooms: 3
- Bathrooms: 2
Bedroom
- Level: Main
- Dimensions: 2.99 x 4.1
Bedroom
- Level: Main
- Dimensions: 3.98 x 3.05
Bedroom
- Level: Main
- Dimensions: 3.07 x 5.12
Bathroom
- Level: Main
- Dimensions: 2.4 x 3.05
Bathroom
- Level: Basement
- Dimensions: 2.32 x 2.19
Dining room
- Level: Main
- Dimensions: 2.68 x 4.07
Family room
- Level: Basement
- Dimensions: 7.48 x 5.64
Kitchen
- Level: Main
- Dimensions: 4.05 x 3.05
Laundry
- Level: Basement
- Dimensions: 3.45 x 3
Living room
- Level: Main
- Dimensions: 5.1 x 4.1
Utility room
- Level: Basement
- Dimensions: 2.39 x 2.34
Heating
- Forced Air, Gas
Cooling
- Central Air
Appliances
- Included: Instant Hot Water
Features
- Basement: Finished
- Has fireplace: Yes
- Fireplace features: Electric
Interior area
- Living area range: 1100-1500 null
Video & virtual tour
Property
Parking
- Total spaces: 5
- Parking features: Private
- Has garage: Yes
Features
- Pool features: None
- Has view: Yes
- View description: Trees/Woods
Lot
- Size: 0.29 Acres
- Features: Hospital, Library, School, Park, Public Transit, Place Of Worship
Details
- Parcel number: 372100053
Construction
Type & style
- Home type: SingleFamily
- Architectural style: Bungalow-Raised
- Property subtype: Single Family Residence
Materials
- Brick
- Foundation: Block
- Roof: Asphalt Shingle
Utilities & green energy
- Sewer: Sewer
Community & HOA
Location
- Region: Hanover
Financial & listing details
- Annual tax amount: C$3,583
- Date on market: 8/7/2026
Price history
Price history is unavailable.
Public tax history
Tax history is unavailable.
Climate risks
Neighborhood: N4N
Nearby schools
GreatSchools rating
No schools nearby
We couldn't find any schools near this home.
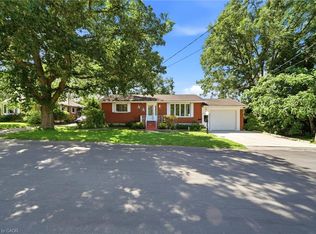
- C$435,0002 bd2 ba1.1k sqft389 7th St, Hanover, ON N4N1H3Pending
- C$289,9003 bd1 ba-- sqft385 11th Ave, Hanover, ON N4N2R7For Sale

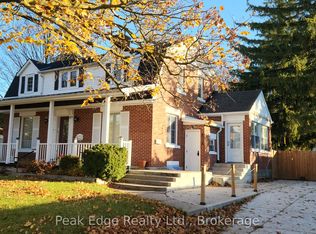
- C$599,9003 bd4 ba-- sqft477 12th Ave, Hanover, ON N4N2V1For Sale
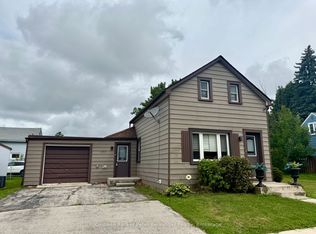
- C$345,9003 bd2 ba-- sqft582 9th St, Hanover, ON N4N1M6For Sale
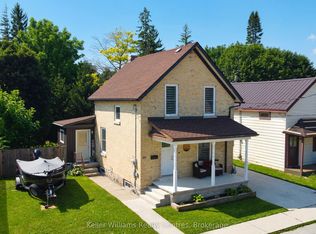
- C$414,9003 bd2 ba-- sqft343 10th Ave, Hanover, ON N4N2N4For Sale
- C$594,0004 bd2 ba-- sqft246 16th Ave, Hanover, ON N4N2Z3For Sale
- C$424,9003 bd2 ba-- sqft445 11th St, Hanover, ON N4N1S8For Sale
- C$449,0003 bd2 ba-- sqft595 9th St, Hanover, ON N4N1M7For Sale
Similar homes
- C$424,9003 bd2 ba-- sqft445 11th St, Hanover, ON N4N 1S8For Sale
 MLS ID #X13641154, Keller Williams Realty Centres. TRREB
 - C$385,0003 bd2 ba-- sqft570 10th St, Hanover, ON N4N 1R7For Sale
 MLS ID #X13555606, RE/MAX Land Exchange Ltd.. TRREB
 - C$414,9003 bd2 ba-- sqft343 10th Ave, Hanover, ON N4N 2N4For Sale
 MLS ID #X12989324, Peak Edge Realty Ltd.. TRREB
 - C$345,9003 bd2 ba-- sqft582 9th St, Hanover, ON N4N 1M6For SaleMLS ID #X13597386, Coldwell Banker Peter Benninger Realty. TRREB
- C$449,0003 bd3 ba-- sqft618 8th Ave, Hanover, ON N4N 2L3For SaleMLS ID #X13675474, Coldwell Banker Peter Benninger Realty. TRREB
- C$439,0002 bd2 ba-- sqft202 15th Ave, Hanover, ON N4N 3L4For SaleMLS ID #X13492640, Century 21 Heritage House Ltd.. TRREB
- C$429,9004 bd2 ba-- sqft551 15th Ave, Hanover, ON N4N 3J2For SaleMLS ID #X13232238, Royal LePage RCR Realty. TRREB
- C$449,0003 bd2 ba-- sqft883 7th Ave, Hanover, ON N4N 2K3For SaleMLS ID #X13171860, ROYAL LEPAGE CERTIFIED REALTY. TRREB
- C$325,0004 bd1 ba-- sqft552 11th Ave, Hanover, ON N4N 2S4For SaleMLS ID #X13684562, Coldwell Banker Peter Benninger Realty. TRREB
- C$414,9003 bd2 ba-- sqft605 7th Ave, Hanover, ON N4N 2J9For SaleMLS ID #X13130940, Royal LePage RCR Realty. TRREB
- C$449,0003 bd2 ba-- sqft595 9th St, Hanover, ON N4N 1M7For SaleMLS ID #X13208044, eXp Realty. TRREB
- C$399,9003 bd1 ba-- sqft616 9th Ave, Hanover, ON N4N 2M8For SaleMLS ID #X12385990, Royal LePage RCR Realty. TRREB
- C$359,9003 bd1 ba-- sqft588 11th Ave, Hanover, ON N4N 2S6For SaleMLS ID #X12981660, Royal LePage Exchange Realty Co.. TRREB
- C$399,9002 bd2 ba-- sqftTownview Place, Hanover, ON N4N 2S4For SaleMLS ID #X13642774, Royal LePage RCR Realty. TRREB
- C$399,9003 bd2 ba-- sqft9 Cardinal St, Brockton, ON N0G 2V0For SaleMLS ID #X13636004, Coldwell Banker WIN Realty. TRREB
- C$524,9003 bd2 ba-- sqft315 2nd St, Hanover, ON N4N 1A4For SaleMLS ID #X12831532, Royal LePage RCR Realty. TRREB
- C$549,9003 bd3 ba-- sqft227 15th Ave, Hanover, ON N4N 3E1For SaleMLS ID #X13554872, Royal LePage RCR Realty. TRREB
- C$429,9003 bd2 ba-- sqft572 9th Ave, Hanover, ON N4N 2M8For SaleMLS ID #X13079752, eXp Realty. TRREB
- C$384,9002 bd2 ba-- sqft536 11th Ave #102, Hanover, ON N4N 2S4For SaleMLS ID #X13548646, Royal LePage RCR Realty. TRREB
- C$399,9002 bd1 ba-- sqft2 Elgin St, Brockton, ON N0G 2V0For SaleMLS ID #X13685470, Coldwell Banker Peter Benninger Realty. TRREB
