Welcome to this beautiful maintained 2 bedroom bungalow that offers comfort, versatility and plenty of potential. Step into a warm and inviting living room featuring hardwood flooring and wood fireplace, perfect for relaxing or entertaining guests. The kitchen is well laid out with ample cabinetry and flows seamlessly into a cozy dining area, ideal for every days meals or hosting family and friends. A standout feature is the converted garage, now being used as a flex space, it features in floor heat, whether you are wanting an additional living space, or bring the laundry to this level, this space is open to lots of options. The lower level is unspoiled and offers a blank canvas for future development. Outside, the low maintenance yard is perfect for those who want a bit of outdoor space without all the upkeep. The rear yard is small but offers a private sitting oasis. Home has good windows, forced air gas heat, central air, 100 amp breaker panel, good flooring through out, shows very well. Don't miss out on this unique opportunity to own a well maintained home.
For sale
C$399,900
2 Elgin St, Brockton, ON N0G 2V0
2beds
1baths
Single Family Residence
Built in ----
2,970 Square Feet Lot
$-- Zestimate®
C$--/sqft
C$-- HOA
What's special
Hardwood flooringWood fireplaceCozy dining areaLow maintenance yardGood windowsForced air gas heatCentral air
- 4 hours |
- 2 |
- 0 |
Zillow last checked:
Listing updated:
Listed by:
Coldwell Banker Peter Benninger Realty
Source: TRREB,MLS®#: X13685470 Originating MLS®#: One Point Association of REALTORS
Originating MLS®#: One Point Association of REALTORSFacts & features
Interior
Bedrooms & bathrooms
- Bedrooms: 2
- Bathrooms: 1
Primary bedroom
- Level: Main
- Dimensions: 4.88 x 4.42
Bedroom
- Level: Main
- Dimensions: 2.94 x 3.98
Bathroom
- Level: Main
- Dimensions: 2.01 x 2.8
Foyer
- Level: Main
- Dimensions: 2.19 x 1.12
Kitchen
- Level: Main
- Dimensions: 4.19 x 4.93
Living room
- Level: Main
- Dimensions: 4.08 x 5.13
Other
- Level: Main
- Dimensions: 5.69 x 2.69
Heating
- Forced Air, Gas
Cooling
- Central Air
Appliances
- Included: Water Heater, Water Softener
Features
- Primary Bedroom - Main Floor, Upgraded Insulation, Water Meter
- Flooring: Carpet Free
- Basement: Full,Unfinished
- Has fireplace: Yes
- Fireplace features: Wood Burning
Interior area
- Living area range: 1100-1500 null
Property
Parking
- Total spaces: 2
- Parking features: Front Yard Parking
Features
- Patio & porch: Patio, Porch
- Exterior features: Landscaped, Year Round Living
- Pool features: None
Lot
- Size: 2,970 Square Feet
- Features: Golf, Hospital, Library, Park, Place Of Worship, Rec./Commun.Centre, Rectangular Lot
- Topography: Flat
Details
- Additional structures: Shed
- Parcel number: 332000035
Construction
Type & style
- Home type: SingleFamily
- Architectural style: Bungalow
- Property subtype: Single Family Residence
Materials
- Brick
- Foundation: Concrete Block
- Roof: Asphalt Shingle
Utilities & green energy
- Sewer: Sewer
Community & HOA
Community
- Security: Carbon Monoxide Detector(s), Smoke Detector(s)
Location
- Region: Brockton
Financial & listing details
- Tax assessed value: C$140,000
- Annual tax amount: C$2,485
- Date on market: 8/18/2026
Price history
Price history is unavailable.
Public tax history
Tax history is unavailable.
Climate risks
Neighborhood: N0G
Nearby schools
GreatSchools rating
No schools nearby
We couldn't find any schools near this home.
- C$529,9003 bd2 ba-- sqft503 Yonge St S, Brockton, ON N0G2V0For Sale

- C$499,9004 bd2 ba-- sqft612 Colborne St S, Brockton, ON N0G2V0For Sale

- C$824,9002 bd2 ba-- sqft208 Elgin St, Brockton, ON N0G2V0New Construction

- C$579,9004 bd2 ba-- sqft303 E Mary St, Brockton, ON N0G2V0For Sale
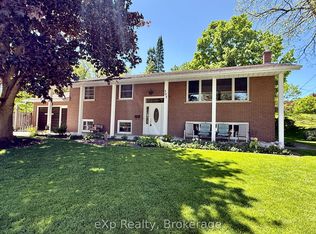
- C$--2 bd2 ba-- sqft204 Joseph St, Brockton, ON N0G2V0Off Market
- C$429,9003 bd3 ba-- sqft504 Maple St, Brockton, ON N0G2V0For Sale
- C$589,9004 bd2 ba-- sqft10 Watt Ave, Brockton, ON N0G2V0For Sale
- C$549,0004 bd3 ba1.1k sqft5 Centennial Dr, Brockton, ON N0G2V0For Sale
Similar homes
- C$379,0003 bd1 ba-- sqft830 Yonge St S, Brockton, ON N0G 2V0For Sale
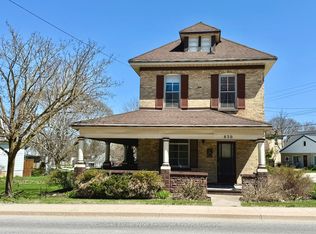 MLS ID #X13626172, Coldwell Banker Peter Benninger Realty. TRREB
 - C$399,9002 bd1 ba-- sqft501 Napier St, Brockton, ON N0G 2V0For Sale
 MLS ID #X12904400, Coldwell Banker Peter Benninger Realty. TRREB
 - C$374,9003 bd1 ba-- sqft22 McGivern St W, Brockton, ON N0G 2V0For Sale
 MLS ID #X13466640, Coldwell Banker Peter Benninger Realty. TRREB
 - C$474,9003 bd2 ba-- sqft7 Yonge St S, Brockton, ON N0G 2V0For Sale
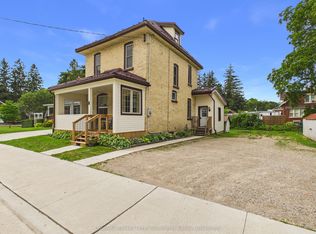 MLS ID #X13658706, Coldwell Banker Peter Benninger Realty. TRREB
 - C$395,0003 bd2 ba-- sqft115 Durham St W, Brockton, ON N0G 2V0For SaleMLS ID #X13453794, Real Broker Ontario Ltd.. TRREB
- C$499,9004 bd2 ba-- sqft612 Colborne St S, Brockton, ON N0G 2V0For SaleMLS ID #X13421546, Coldwell Banker Peter Benninger Realty. TRREB
- C$309,9003 bd2 ba-- sqft34 McGivern St W, Brockton, ON N0G 2V0For SaleMLS ID #X13134494, Coldwell Banker Peter Benninger Realty. TRREB
- C$469,9002 bd2 ba-- sqft10 Walker St, Brockton, ON N0G 2V0For SaleMLS ID #X12989028, Royal LePage RCR Realty. TRREB
- C$459,9993 bd1 ba-- sqft4 Archy St, Brockton, ON N0G 2V0For SaleMLS ID #X12371096, RE/MAX Land Exchange Ltd.. TRREB
- C$499,9003 bd2 ba-- sqft13 Browns Ave, Brockton, ON N0G 2V0For SaleMLS ID #X13600244, eXp Realty. TRREB
- C$529,9003 bd2 ba-- sqft503 Yonge St S, Brockton, ON N0G 2V0For SaleMLS ID #X13538362, eXp Realty. TRREB
- C$217,0002 bd1 ba-- sqft21 Peter St S, Brockton, ON N0G 2V0For SaleMLS ID #X13434912, Coldwell Banker Peter Benninger Realty. TRREB
- C$579,9004 bd2 ba-- sqft303 E Mary St, Brockton, ON N0G 2V0For SaleMLS ID #X13221304, eXp Realty. TRREB
- C$579,9003 bd2 ba-- sqft1 Centennial Dr, Brockton, ON N0G 2V0For SaleMLS ID #X12911280, eXp Realty. TRREB
- C$379,9003 bd2 ba-- sqft118 Elora St, South Bruce, ON N0G 2J0For SaleMLS ID #X13670902, eXp Realty. TRREB
- C$399,0003 bd2 ba-- sqft470 7th St, Hanover, ON N4N 1H6For SaleMLS ID #X13651816, Keller Williams Realty Centres. TRREB
- C$549,0002 bd3 ba-- sqft115 Browns Ln, Brockton, ON N0G 2V0For SaleMLS ID #X13598070, RE/MAX Land Exchange Ltd.. TRREB
- C$449,9002 bd2 ba-- sqft125 William St N #208, Brockton, ON N0G 2V0For SaleMLS ID #X13093656, Peak Edge Realty Ltd.. TRREB
- C$579,9003 bd2 ba-- sqft625 Gibson St, Brockton, ON N0G 2V0For SaleMLS ID #X13131654, eXp Realty. TRREB
- C$549,9994 bd3 ba-- sqft415 Gibson St, Brockton, ON N0G 2V0For SaleMLS ID #X13008788, eXp Realty. TRREB
