Jema Homes is proud to present this new 2-bedroom, 2-bath home, ideally situated on a quiet cul-de-sac. Buyers can personalize their space with a selection of colours and flooring from the builder's samples. You'll be impressed by the quality craftsmanship and finishes this builder is known for. The covered rear deck overlooks a peaceful pasture setting, creating the perfect place to relax and unwind. Conveniently located close to shopping and everyday amenities, this home is in the welcoming community of Palmerston, which offers a hospital and ancillary medical services, public, French immersion, and high school education, as well as ample parks and recreation facilities for an enjoyable lifestyle.
New construction
C$824,900
208 Elgin St, Brockton, ON N0G 2V0
2beds
2baths
Single Family Residence
Built in ----
8,158 Square Feet Lot
$-- Zestimate®
C$--/sqft
C$-- HOA
What's special
Quiet cul-de-sacCovered rear deckQuality craftsmanship and finishes
- 132 days
- 2
- 0
Zillow last checked:
Listing updated:
Listed by:
Coldwell Banker WIN Realty
Source: TRREB,MLS®#: X13062032 Originating MLS®#: One Point Association of REALTORS
Originating MLS®#: One Point Association of REALTORSFacts & features
Interior
Bedrooms & bathrooms
- Bedrooms: 2
- Bathrooms: 2
Primary bedroom
- Level: Main
- Dimensions: 4.3 x 3.69
Bedroom
- Level: Main
- Dimensions: 3.23 x 3.08
Bathroom
- Level: Main
- Dimensions: 1.55 x 3.17
Bathroom
- Level: Main
- Dimensions: 2.17 x 2.32
Dining room
- Level: Main
- Dimensions: 2.56 x 3.54
Foyer
- Level: Main
- Dimensions: 1.82 x 1.89
Kitchen
- Level: Main
- Dimensions: 4.11 x 3.29
Living room
- Level: Main
- Dimensions: 6.1 x 4.23
Other
- Level: Main
- Dimensions: 3 x 3.69
Heating
- Forced Air, Gas
Cooling
- Central Air
Appliances
- Included: Water Heater Owned
Features
- ERV/HRV, Primary Bedroom - Main Floor, Water Meter
- Flooring: Carpet Free
- Basement: Full,Unfinished
- Has fireplace: No
Interior area
- Living area range: 1100-1500 null
Property
Parking
- Total spaces: 4
- Parking features: Private
- Has garage: Yes
Features
- Patio & porch: Deck, Porch
- Pool features: None
- Has view: Yes
- View description: Pasture
Lot
- Size: 8,158 Square Feet
- Features: Golf, Hospital, Park, Place Of Worship, Rec./Commun.Centre, School, Rectangular Lot
Details
- Parcel number: 710330677
- Other equipment: Sump Pump
Construction
Type & style
- Home type: SingleFamily
- Architectural style: Bungalow
- Property subtype: Single Family Residence
Materials
- Stone, Vinyl Siding
- Foundation: Poured Concrete
- Roof: Asphalt Shingle
Condition
- New construction: Yes
Utilities & green energy
- Sewer: Sewer
Community & HOA
Location
- Region: Brockton
Financial & listing details
- Date on market: 4/30/2026
Price history
Price history is unavailable.
Public tax history
Tax history is unavailable.
Climate risks
Neighborhood: N0G
Nearby schools
GreatSchools rating
No schools nearby
We couldn't find any schools near this home.
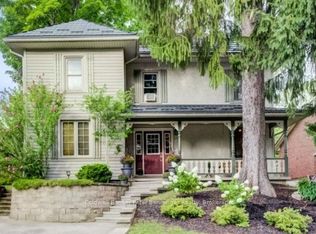


Similar homes
- C$875,0005 bd3 ba-- sqft115 4th St, Brockton, ON N0G 2V0For Sale
 MLS ID #X13493240, Royal LePage Exchange Realty Co.. TRREB
 - C$875,0004 bd3 ba1.5k sqft59 Fischer Dairy Rd, Brockton, ON N0G 2V0For Sale
 MLS ID #40853256, Christina Rooney, Salesperson, C M A REALTY LTD.. ITSO
 - C$674,9003 bd3 ba-- sqft1030 Yonge St S, Brockton, ON N0G 2V0For Sale
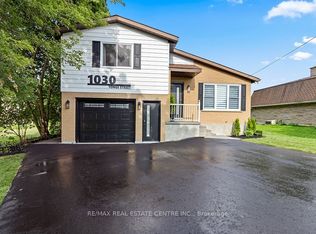 MLS ID #X13652526, RE/MAX REAL ESTATE CENTRE INC.. TRREB
 - C$945,0004 bd3 ba-- sqft113 4th St, Brockton, ON N0G 2V0For Sale
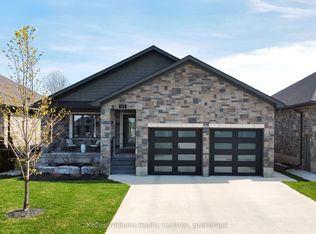 MLS ID #X13094750, Keller Williams Realty Centres. TRREB
