Welcome to this gorgeous brand new 5 bedroom, 3 bathroom custom built home in a great new desirable neighbourhood in the community of Formosa. Nestled on a rare, oversized lot backing onto environmentally protected treed property, this home offers stunning views. The home features premium upgrades throughout, efficient ductless AC and 5 zone cozy in-floor heating that extends across both levels. The exterior boasts an oversized concrete driveway, an expansive two car garage, a covered elevated deck, and a lower concrete patio perfect for entertaining. The bright walk-out basement seamlessly connects to a large, landscaped yard. Complete with modern utilities- a private well, municipal wastewater hookup, natural gas, and fibre internet- this property also qualifies for the new home HST rebate. Truly a must see!
New construction
C$880,000
159 Council Rd Lot 1, South Bruce, ON N0G 1W0
5beds
3baths
Single Family Residence
Built in ----
0.52 Acres Lot
$-- Zestimate®
C$--/sqft
C$-- HOA
What's special
Stunning viewsPremium upgrades throughoutEfficient ductless acExpansive two car garageCovered elevated deckBright walk-out basementLarge landscaped yard
- 2 days
- 15
- 1
Zillow last checked:
Listing updated:
Listed by:
Wilfred McIntee & Co Limited
Source: TRREB,MLS®#: X13774034 Originating MLS®#: One Point Association of REALTORS
Originating MLS®#: One Point Association of REALTORSFacts & features
Interior
Bedrooms & bathrooms
- Bedrooms: 5
- Bathrooms: 3
Primary bedroom
- Level: Ground
- Dimensions: 3.66 x 3.96
Bedroom
- Level: Ground
- Dimensions: 3.1 x 3.66
Bedroom
- Level: Ground
- Dimensions: 3.1 x 3.66
Bedroom
- Level: Basement
- Dimensions: 3.86 x 4.29
Bathroom
- Level: Basement
- Dimensions: 2.13 x 2.13
Bathroom
- Level: Ground
- Dimensions: 2.29 x 2.44
Game room
- Level: Basement
- Dimensions: 7.11 x 3.38
Kitchen
- Level: Ground
- Dimensions: 6.15 x 3.96
Living room
- Level: Ground
- Dimensions: 4.78 x 3.96
Mud room
- Level: Ground
- Dimensions: 2.54 x 2.24
Other
- Level: Basement
- Dimensions: 3.96 x 5.69
Other
- Level: Basement
- Dimensions: 3.25 x 3.38
Pantry
- Level: Ground
- Dimensions: 1.98 x 1.02
Recreation
- Level: Basement
- Dimensions: 11.18 x 3.68
Heating
- Other, Gas
Cooling
- Other
Features
- Floor Drain
- Basement: Finished with Walk-Out
- Has fireplace: No
Interior area
- Living area range: 1500-2000 null
Property
Parking
- Total spaces: 8
- Parking features: Garage
- Has garage: Yes
Features
- Pool features: None
Lot
- Size: 0.52 Acres
Details
- Parcel number: 332120180
- Other equipment: Sump Pump
Construction
Type & style
- Home type: SingleFamily
- Architectural style: Bungalow
- Property subtype: Single Family Residence
Materials
- Brick, Vinyl Siding
- Foundation: Concrete
- Roof: Asphalt Shingle
Condition
- New construction: Yes
Utilities & green energy
- Sewer: Sewer
- Water: Drilled Well
Community & HOA
Community
- Security: Smoke Detector(s)
Location
- Region: South Bruce
Financial & listing details
- Annual tax amount: C$2,160
- Date on market: 9/11/2026
Price history
Price history is unavailable.
Public tax history
Tax history is unavailable.
Climate risks
Neighborhood: N0G
Nearby schools
GreatSchools rating
No schools nearby
We couldn't find any schools near this home.
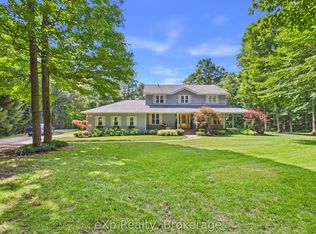
Similar homes
- C$1,050,0005 bd3 ba-- sqft7 Weiss Dr, South Bruce, ON N0G 1W0For Sale
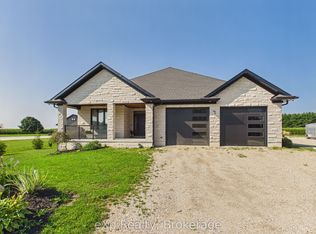 MLS ID #X13680572, eXp Realty. TRREB
 - C$799,9003 bd3 ba-- sqft31 Johnstone Blvd, Brockton, ON N0G 2V0For Sale
 MLS ID #X13759682, Wilfred McIntee & Co Limited. TRREB
 - C$875,0005 bd3 ba-- sqft115 4th St, Brockton, ON N0G 2V0For Sale
 MLS ID #X13493240, Royal LePage Exchange Realty Co.. TRREB
 - C$499,9003 bd2 ba-- sqft208 Council Rd, South Bruce, ON N0G 1W0For Sale
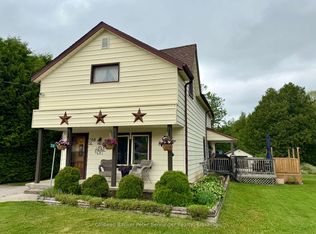 MLS ID #X13433622, Coldwell Banker Peter Benninger Realty. TRREB
