Set on a 1-acre lot backing onto agricultural land, this well-appointed bungalow offers 2,375 sq. ft. on the main level plus approximately 2,000 sq. ft. in the partially finished basement. Located in Formosa's sought-after Weiss Drive subdivision, the property is surrounded by executive homes and offers a peaceful rural backdrop. Energy-efficient spray foam insulation on the main floor and basement enhances comfort and efficiency. The open-concept kitchen, dining and living area features dark wood cabinetry and quartz countertops. A 71-inch-long kitchen island will be installed prior to closing, adding valuable workspace and seating. The main floor includes three bedrooms, two bathrooms and convenient laundry. The covered rear deck is designed for year-round enjoyment, with a double-sided gas fireplace shared with the living room, plus outdoor speakers and lighting-ideal for entertaining or relaxing while enjoying the rural views. The partially finished basement features 9-foot ceilings and engineered beams that create a spacious, open-concept recreation room, along with two additional rooms offering potential for bedrooms and a 2-piece bathroom ready for shower installation. A separate entrance from the garage provides convenient basement access. The heated garage includes two 50-amp EV plugs and a camper trailer cleanout. A 36' x 36' foundation is in place for a future workshop or garage, with building plans included. The home is heated by natural gas forced air, with in-floor radiant heat in the basement. A built-in security system with hard drive is included, with no additional monitoring fees. Offering generous living space, quality features and room for future possibilities, this property is an excellent opportunity in a desirable Formosa location.
For sale
C$1,050,000
7 Weiss Dr, South Bruce, ON N0G 1W0
5beds
3baths
Single Family Residence
Built in ----
1 Square Feet Lot
$-- Zestimate®
C$--/sqft
C$-- HOA
What's special
Peaceful rural backdropDark wood cabinetryQuartz countertopsOutdoor speakers and lightingRural viewsGenerous living space
- 1 day |
- 5 |
- 0 |
Zillow last checked:
Listing updated:
Listed by:
eXp Realty
Source: TRREB,MLS®#: X13680572 Originating MLS®#: One Point Association of REALTORS
Originating MLS®#: One Point Association of REALTORSFacts & features
Interior
Bedrooms & bathrooms
- Bedrooms: 5
- Bathrooms: 3
Bedroom
- Level: Main
- Dimensions: 4.95 x 4.27
Bedroom
- Level: Basement
- Dimensions: 3.51 x 4.45
Bedroom 2
- Level: Basement
- Dimensions: 3.53 x 5.28
Bedroom 2
- Level: Main
- Dimensions: 3.68 x 3.53
Bedroom 3
- Level: Main
- Dimensions: 3.68 x 3.71
Bathroom
- Level: Main
- Dimensions: 2.64 x 3.61
Bathroom
- Level: Main
- Dimensions: 3.71 x 1.7
Kitchen
- Level: Main
- Dimensions: 10.31 x 8.13
Laundry
- Level: Main
- Dimensions: 4.52 x 2.18
Recreation
- Level: Basement
- Dimensions: 10.06 x 11.3
Utility room
- Level: Basement
- Dimensions: 6.12 x 5.18
Heating
- Forced Air, Gas
Cooling
- Central Air
Appliances
- Included: Built-In Oven, Instant Hot Water, Water Heater Owned, Water Softener, Water Treatment
Features
- Rough-In Bath, Storage
- Flooring: Carpet Free
- Basement: Partially Finished,Separate Entrance
- Has fireplace: Yes
- Fireplace features: Living Room
Interior area
- Living area range: 2000-2500 null
Video & virtual tour
Property
Parking
- Total spaces: 12
- Parking features: Private Double, Garage Door Opener
- Has garage: Yes
Features
- Patio & porch: Deck, Porch
- Has private pool: Yes
- Pool features: Above Ground
Lot
- Size: 1 Square Feet
- Features: Irregular Lot
Details
- Parcel number: 332250010
- Other equipment: Sump Pump
Construction
Type & style
- Home type: SingleFamily
- Architectural style: Bungalow
- Property subtype: Single Family Residence
Materials
- Stone
- Foundation: Poured Concrete
- Roof: Asphalt Shingle
Utilities & green energy
- Sewer: Sewer
Community & HOA
Community
- Security: Security System
Location
- Region: South Bruce
Financial & listing details
- Annual tax amount: C$6,718
- Date on market: 8/16/2026
Price history
Price history is unavailable.
Public tax history
Tax history is unavailable.
Climate risks
Neighborhood: N0G
Nearby schools
GreatSchools rating
No schools nearby
We couldn't find any schools near this home.
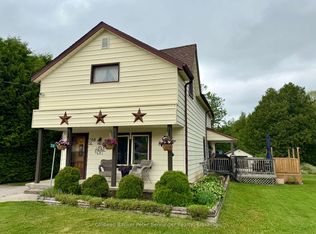
- C$499,9003 bd2 ba-- sqft208 Council Rd, South Bruce, ON N0G1W0For Sale
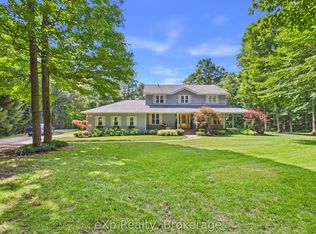
- C$1,025,0006 bd4 ba-- sqft20 Highland Cres, South Bruce, ON N0G2V0For Sale
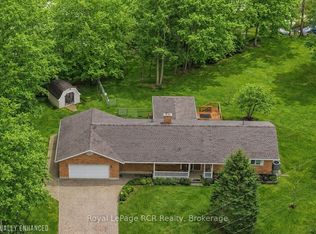
- C$995,0004 bd3 ba-- sqft3 Woodland Ct, South Bruce, ON N0G2V0For Sale
- C$---- bd-- ba-- sqft84 Absalom St W, South Bruce, ON N0G2J0Off Market
- C$649,9003 bd3 ba-- sqft3 Gray Ct, South Bruce, ON N0G2J0For Sale
- C$799,9005 bd3 ba-- sqft8 Mel St, Mildmay, ON N0G2J0For Sale
- C$379,9003 bd2 ba-- sqft118 Elora St, South Bruce, ON N0G2J0For Sale
- C$774,9003 bd2 ba-- sqft11 Noeckerville Hill Dr, South Bruce, ON N0G2J0For Sale
Similar homes
- C$1,089,0004 bd2 ba-- sqft4 George St, Brockton, ON N0G 2V0For Sale
 MLS ID #X13619324, Peak Edge Realty Ltd.. TRREB
 - C$999,9894 bd4 ba-- sqft16 Highland Rd, Minto, ON N0G 1M0For Sale
 MLS ID #X13659044, iCloud Realty Ltd.. TRREB
 - C$589,9004 bd2 ba-- sqft10 Watt Ave, Brockton, ON N0G 2V0For Sale
 MLS ID #X13670570, eXp Realty. TRREB
 - C$611,0003 bd2 ba-- sqft549 Louisa St, West Grey, ON N0G 1C0For Sale
 MLS ID #X13675634, Century 21 Millennium Inc.. TRREB
 - C$945,0004 bd3 ba-- sqft113 4th St, Brockton, ON N0G 2V0For SaleMLS ID #X13094750, Keller Williams Realty Centres. TRREB
- C$875,0005 bd3 ba-- sqft115 4th St, Brockton, ON N0G 2V0For SaleMLS ID #X13493240, Royal LePage Exchange Realty Co.. TRREB
- C$875,0004 bd3 ba1.5k sqft59 Fischer Dairy Rd, Brockton, ON N0G 2V0For SaleMLS ID #40853256, Christina Rooney, Salesperson, C M A REALTY LTD.. ITSO
- C$924,9995 bd3 ba-- sqft16 Minto St S, Minto, ON N0G 1M0For SaleMLS ID #X13646056, Royal LePage Heartland Realty. TRREB
- C$799,9005 bd3 ba-- sqft8 Mel St, Mildmay, ON N0G 2J0For SaleMLS ID #X13062200, Coldwell Banker Peter Benninger Realty. TRREB
- C$999,9004 bd3 ba-- sqft241 4th Ave, Hanover, ON N4N 2B6For SaleMLS ID #X12931764, Louis Whaling Real Estate Broker Inc.. TRREB
- C$599,0004 bd2 ba1.6k sqft10 Hillcrest St W, South Bruce, ON N0G 2S0For SaleMLS ID #40847775, Kay Hoshoian, Broker, RE/MAX TWIN CITY REALTY INC.. ITSO
- C$869,0005 bd3 ba-- sqft408 4th St S, Hanover, ON N4N 3V1For SaleMLS ID #X13651072, Louis Whaling Real Estate Broker Inc.. TRREB
- C$860,0006 bd4 ba1.6k sqft1020 Victoria St, West Grey, ON N0G 1C0For SaleMLS ID #40775428, Bob De Pasquale, Salesperson, PEAK REALTY LTD.. ITSO
- C$750,0003 bd2 ba-- sqft25 Vincent St, South Bruce, ON N0G 2J0For SaleMLS ID #X13038682, Royal LePage Heartland Realty. TRREB
- C$924,9005 bd3 ba-- sqft2020 John St, Howick, ON N0G 1X0For SaleMLS ID #X13541544, Royal LePage RCR Realty. TRREB
- C$559,0003 bd2 ba-- sqft2027 Victoria St, Howick, ON N0G 1X0For SaleMLS ID #X13666676, EXP REALTY. TRREB
- C$699,9004 bd3 ba-- sqft947 Caroline St, West Grey, ON N0G 1C0For SaleMLS ID #X13623598, Royal LePage Heartland Realty. TRREB
- C$1,195,0005 bd3 ba-- sqft776 20th St, Hanover, ON N4N 3W8New ConstructionMLS ID #X13044406, Keller Williams Realty Centres. TRREB
- C$774,9003 bd2 ba-- sqft11 Noeckerville Hill Dr, South Bruce, ON N0G 2J0For SaleMLS ID #X13151152, eXp Realty. TRREB
- C$765,0004 bd2 ba-- sqft206 Thomas St, Brockton, ON N0G 2V0For SaleMLS ID #X13534792, Wilfred McIntee & Co Limited. TRREB
