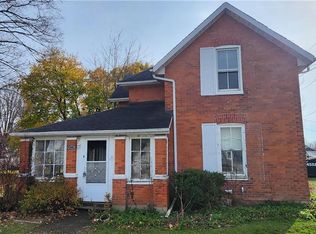
Welcome to this beautifully maintained 5-bedroom home, thoughtfully designed to accommodate today's modern family. Whether you're looking for an executive residence with room to grow or the perfect multi-generational home, this property offers the space, comfort, and flexibility you've been searching for. Set on a beautifully landscaped, oversized lot in a quiet, family-friendly community, this impressive home blends elegance with everyday functionality. Start your mornings on the inviting covered front porch, complete with a charming porch swing-the perfect place to enjoy your coffee and take in the peaceful surroundings. Inside, you'll find spacious living areas and five generously sized bedrooms, providing plenty of room for family, guests, or a home office. Step outside to a spacious rear deck designed for relaxing, dining, and entertaining. The backyard provides a private retreat where you can host summer barbecues, unwind after a long day, or simply enjoy the tranquility of your outdoor space. Located in a desirable, quiet community, this exceptional property offers the best of small-town living with the space and features today's buyers appreciate. From its inviting curb appeal to its expansive lot and flexible floor plan, this is a home where lasting memories are waiting to be made. Don't miss the opportunity to make this exceptional property your forever home.
For sale
C$924,900
2020 John St, Howick, ON N0G 1X0
5beds
3baths
Single Family Residence
Built in ----
0 Square Feet Lot
$-- Zestimate®
C$--/sqft
C$-- HOA
What's special
Beautifully landscaped oversized lotInviting covered front porchCharming porch swingFive generously sized bedroomsInviting curb appealExpansive lotFlexible floor plan
- 97 days
- 2
- 0
Zillow last checked:
Listing updated:
Listed by:
Royal LePage RCR Realty
Source: TRREB,MLS®#: X13541544 Originating MLS®#: One Point Association of REALTORS
Originating MLS®#: One Point Association of REALTORSFacts & features
Interior
Bedrooms & bathrooms
- Bedrooms: 5
- Bathrooms: 3
Primary bedroom
- Level: Second
- Dimensions: 10.05 x 5.19
Bedroom
- Level: Second
- Dimensions: 3.05 x 4.59
Bedroom
- Level: Second
- Dimensions: 2.69 x 4.71
Bedroom
- Level: Second
- Dimensions: 3.28 x 4.65
Bedroom
- Level: Second
- Dimensions: 3.16 x 4.72
Bathroom
- Level: Second
- Dimensions: 4.61 x 3.62
Bathroom
- Level: Main
- Dimensions: 2.61 x 2.45
Bathroom
- Level: Main
- Dimensions: 2.26 x 1.15
Dining room
- Level: Main
- Dimensions: 5.73 x 3.61
Kitchen
- Level: Main
- Dimensions: 4.21 x 4.94
Laundry
- Level: Main
- Dimensions: 2.39 x 2.12
Living room
- Level: Main
- Dimensions: 7.01 x 4.77
Mud room
- Level: Main
- Dimensions: 2.39 x 2.5
Recreation
- Level: Basement
- Dimensions: 9.08 x 8.03
Heating
- Other, Propane
Cooling
- None
Appliances
- Included: Water Heater Owned
Features
- Basement: Partially Finished
- Has fireplace: Yes
- Fireplace features: Wood Burning
Interior area
- Living area range: 3000-3500 null
Video & virtual tour
Property
Parking
- Total spaces: 8
- Parking features: Private Double, Garage Door Opener
- Has garage: Yes
Features
- Stories: 2
- Pool features: None
- Waterfront features: None
Lot
- Size: 0 Square Feet
- Features: Rectangular Lot
Details
- Additional structures: Additional Garage(s)
- Parcel number: 414430194
- Other equipment: Propane Tank
Construction
Type & style
- Home type: SingleFamily
- Property subtype: Single Family Residence
Materials
- Vinyl Siding
- Foundation: Poured Concrete
- Roof: Asphalt Shingle
Utilities & green energy
- Sewer: Septic
- Water: Drilled Well
Community & HOA
Location
- Region: Howick
Financial & listing details
- Tax assessed value: C$318,000
- Annual tax amount: C$5,770
- Date on market: 7/9/2026
Price history
Price history is unavailable.
Public tax history
Tax history is unavailable.
Climate risks
Neighborhood: N0G
Nearby schools
GreatSchools rating
No schools nearby
We couldn't find any schools near this home.

Similar homes
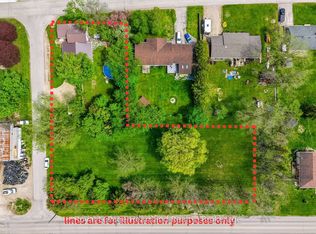
- C$555,0004 bd2 ba-- sqft2063 George St, Howick, ON N0G 1X0For Sale
 MLS ID #X13737394, RE/MAX COMMUNITY REALTY INC.. TRREB
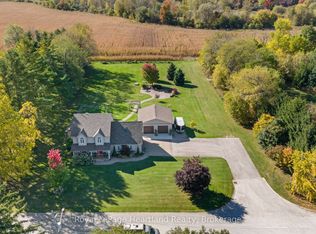
 - C$899,9005 bd3 ba-- sqft1041 Howick St, Howick, ON N0G 2X0For Sale
 MLS ID #X13435038, Royal LePage Heartland Realty. TRREB
 - C$559,0003 bd2 ba-- sqft2027 Victoria St, Howick, ON N0G 1X0For Sale
 MLS ID #X13666676, EXP REALTY. TRREB
 - C$925,0005 bd3 ba1.3k sqft44611 Perth Line 86 Line, Huron East, ON N4W 3G6For Sale
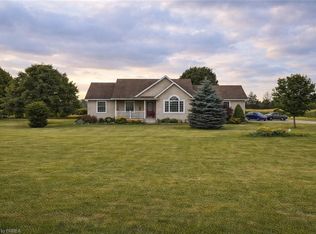 MLS ID #40805248, Scott Benson, Salesperson, Real Broker Ontario Ltd.. ITSO
