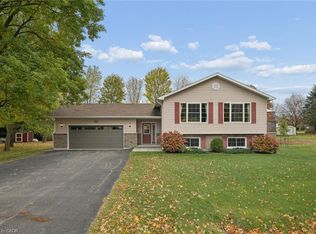
Space, Quiet and Peace of Mind are all things you can bask in at 2044 Alma St S in Gorrie. This custom built 4+ Bedroom Home is flooded with natural light throughout and boasts ample space to retreat or gather with friends and family. The second floor is complete with 4 well sized bedrooms, including a primary bedroom featuring a walk-in closet and 3 pc ensuite, as well as an update 5 pc family bath, laundry room and a bonus office or entertainment room all with scenic views. The partially finished basement houses your updated heating system and water heater, water softener, additional storage and a spacious rec room. Everyone will feel welcome the moment they walk in the main floor - whether you enter from the backyard into the stunning family room beaming with natural light and vaulted ceilings, or the attached 2 car garage into your updated, spacious kitchen with island for gatherings, or the front door that leads you either past your main floor powder room and into your kitchen or through your formal dining room and sitting area. Between the attached 2 car garage, detached 2 bay shop (built 2022) and the massive asphalt driveway you will be sure to find space to park, tinker and play. All situated on a sprawling and beautifully manicured 1.05 acre property backing onto farmer's fields and located at the end of a dead end street. Enjoy the conveniences of walking distance to the downtown convenience store, D&M Auto for auto repair, the post office, or the playground, pool, splashpad, tobogganing hill & baseball field. Call Your REALTOR Today To View Your New Home At 2044 Alma St S, Gorrie.
For sale
C$839,000
2044 Alma St S, Howick, ON N0G 1X0
4beds
3baths
Single Family Residence
Built in ----
1 Square Feet Lot
$-- Zestimate®
C$--/sqft
C$-- HOA
What's special
Laundry roomScenic viewsPartially finished basementSpacious rec roomMain floor powder roomMassive asphalt driveway
- 22 days
- 16
- 2
Zillow last checked:
Listing updated:
Listed by:
Royal LePage Heartland Realty
Source: TRREB,MLS®#: X13884816 Originating MLS®#: One Point Association of REALTORS
Facts & features
Interior
Bedrooms & bathrooms
- Bedrooms: 4
- Bathrooms: 3
Primary bedroom
- Level: Second
- Dimensions: 3.66 x 4.78
Bedroom
- Level: Second
- Dimensions: 4.22 x 3.91
Bedroom
- Level: Second
- Dimensions: 3.56 x 3.25
Bedroom
- Level: Second
- Dimensions: 3.25 x 3.25
Bathroom
- Level: Main
- Dimensions: 1.45 x 1.73
Bathroom
- Level: Second
- Dimensions: 1.83 x 2.62
Bathroom
- Level: Second
- Dimensions: 2.21 x 2.62
Dining room
- Level: Main
- Dimensions: 4.52 x 3.51
Family room
- Level: Main
- Dimensions: 7.16 x 7.24
Foyer
- Level: Main
- Dimensions: 1.22 x 2.49
Kitchen
- Level: Main
- Dimensions: 3.86 x 4.52
Laundry
- Level: Lower
- Dimensions: 3.66 x 4.75
Living room
- Level: Main
- Dimensions: 3.91 x 3.51
Office
- Level: Second
- Dimensions: 4.22 x 3.66
Recreation
- Level: Lower
- Dimensions: 6.45 x 8.43
Heating
- Forced Air, Electric
Cooling
- Central Air, Wall Unit(s)
Appliances
- Included: Water Heater Owned, Water Softener
Features
- Basement: Walk-Up Access,Partially Finished
- Has fireplace: No
Interior area
- Living area range: 2000-2500 null
Video & virtual tour
Property
Parking
- Total spaces: 11
- Parking features: Other
- Has garage: Yes
Features
- Stories: 2
- Patio & porch: Deck, Porch
- Exterior features: Lighting, Year Round Living
- Pool features: None
- Has view: Yes
- View description: Meadow, Clear, Forest
- Waterfront features: None
Lot
- Size: 1 Square Feet
- Topography: Flat
Details
- Additional structures: Shed
- Parcel number: 414430080
- Other equipment: Sump Pump, Air Exchanger
Construction
Type & style
- Home type: SingleFamily
- Property subtype: Single Family Residence
- Attached to another structure: Yes
Materials
- Wood, Brick
- Foundation: Poured Concrete
- Roof: Asphalt Shingle
Utilities & green energy
- Sewer: Septic
- Water: Drilled Well
- Utilities for property: Cell Services, Recycling Pickup, Street Lights
Community & HOA
Location
- Region: Howick
Financial & listing details
- Tax assessed value: C$324,000
- Annual tax amount: C$5,272
- Date on market: 10/10/2026
Price history
Price history is unavailable.
Public tax history
Tax history is unavailable.
Climate risks
Neighborhood: N0G
Nearby schools
GreatSchools rating
No schools nearby
We couldn't find any schools near this home.
Similar homes
- C$859,0004 bd4 ba-- sqft7964 Wellington St S #109, Howick, ON N0G 1X0For Sale
 MLS ID #X13687884, HOMELIFE/MIRACLE REALTY LTD. TRREB
- C$924,9005 bd3 ba-- sqft2020 John St, Howick, ON N0G 1X0For Sale
 MLS ID #X13541544, Royal LePage RCR Realty. TRREB
- C$559,0003 bd2 ba-- sqft2027 Victoria St, Howick, ON N0G 1X0For Sale
 MLS ID #X13666676, EXP REALTY. TRREB
- C$725,0004 bd3 ba1.2k sqft1120 Centre St, Howick, ON N0G 2X0For Sale
 MLS ID #40872028, Lance Roberts, Broker, Royal LePage Wolle Realty. ITSO
