Set along the Maitland River in the peaceful village of Gorrie, 2055 Princess Street S is a warm and welcoming 1.5-storey home that combines rural charm with everyday comfort, offering approximately 2,140 square feet of finished living space above grade. The 0.343-acre lot feels like a private park, with mature trees, plenty of lawn for kids or pets, a handy garden shed and indirect access to the river at the rear of the property. A newer rear deck overlooks this beautiful setting and creates an ideal spot for morning coffee, summer barbecues or simply unwinding while you listen to the sounds of nature. Inside, the main floor offers a bright, functional layout. The spacious kitchen features ample cabinetry and counter space and opens into a generous dining area, keeping the cook connected to family or guests. Just beyond, an oversized living room provides excellent space for everyday living and entertaining, with large windows that flood the room with natural light. The standout sunroom, wrapped with floor-to-ceiling windows and garden views, is perfect for a home office, studio or quiet reading nook. A convenient main-floor bedroom (or office), laundry room, and 2-piece bath add to the home's practicality. Upstairs, the second level is light and airy thanks to a skylight at the landing, and offers three comfortable bedrooms plus a full 4-piece bathroom. Each bedroom enjoys pleasant treed views and neutral finishes that make decorating easy. Outside, the attached 1.5-car garage (approx. 17' x 30') and double-wide asphalt driveway provide ample parking and storage. Additional peace of mind comes from the durable steel roof, propane forced-air heat (installed in 2025) and a Generac backup generator. All of this is set in a friendly rural community with riverside recreation, local amenities and an easy drive to nearby centres like Wingham and Listowel-an inviting place to call home.
For sale
C$579,000
2055 Princess St S, Howick, ON N0G 1X0
4beds
2baths
Single Family Residence
Built in ----
0 Square Feet Lot
$-- Zestimate®
C$--/sqft
C$-- HOA
What's special
Mature treesHandy garden shedBright functional layoutGenerous dining areaLaundry roomDurable steel roof
- 50 days
- 9
- 0
Zillow last checked:
Listing updated:
Listed by:
Royal LePage RCR Realty
Source: TRREB,MLS®#: X13588346 Originating MLS®#: One Point Association of REALTORS
Originating MLS®#: One Point Association of REALTORSFacts & features
Interior
Bedrooms & bathrooms
- Bedrooms: 4
- Bathrooms: 2
Bedroom
- Level: Main
- Dimensions: 3.69 x 2.91
Bedroom 2
- Level: Second
- Dimensions: 2.97 x 3.03
Bedroom 3
- Level: Second
- Dimensions: 4.05 x 4.28
Bedroom 4
- Level: Second
- Dimensions: 3.88 x 3.33
Bathroom
- Level: Second
- Dimensions: 2.52 x 2.6
Bathroom
- Level: Main
- Dimensions: 1 x 2.15
Foyer
- Level: Main
- Dimensions: 3.68 x 1.63
Kitchen
- Level: Main
- Dimensions: 7.04 x 5.06
Laundry
- Level: Main
- Dimensions: 1.5 x 1.62
Living room
- Level: Main
- Dimensions: 8.8 x 5.99
Sunroom
- Level: Main
- Dimensions: 3.25 x 5.6
Heating
- Baseboard, Electric
Cooling
- None
Features
- Basement: Partial,Unfinished
- Has fireplace: Yes
- Fireplace features: Electric, Living Room
Interior area
- Living area range: 2000-2500 null
Property
Parking
- Total spaces: 5.5
- Parking features: Garage Door Opener
- Has garage: Yes
Features
- Stories: 1.5
- Pool features: None
- Water view: Obstructive
- On waterfront: Yes
- Waterfront features: Indirect, River
- Body of water: Maitland River
Lot
- Size: 0 Square Feet
- Features: Greenbelt/Conservation, River/Stream, Wooded/Treed, Park, Irregular Lot
Details
- Additional structures: Garden Shed
- Parcel number: 410220116
- Other equipment: Generator - Full
Construction
Type & style
- Home type: SingleFamily
- Property subtype: Single Family Residence
Materials
- Brick, Vinyl Siding
- Foundation: Slab, Stone
- Roof: Metal
Utilities & green energy
- Sewer: Septic
- Water: Drilled Well
Community & HOA
Location
- Region: Howick
Financial & listing details
- Annual tax amount: C$3,598
- Date on market: 7/21/2026
Price history
Price history is unavailable.
Public tax history
Tax history is unavailable.
Climate risks
Neighborhood: N0G
Nearby schools
GreatSchools rating
No schools nearby
We couldn't find any schools near this home.
Similar homes
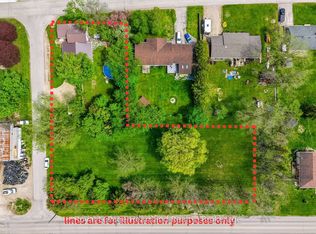
- C$555,0004 bd2 ba-- sqft2063 George St, Howick, ON N0G 1X0For Sale
 MLS ID #X13737394, RE/MAX COMMUNITY REALTY INC.. TRREB
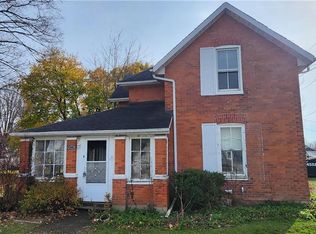
 - C$559,0003 bd2 ba-- sqft2027 Victoria St, Howick, ON N0G 1X0For Sale
 MLS ID #X13666676, EXP REALTY. TRREB
 - C$859,0004 bd4 ba-- sqft7964 Wellington St S #109, Howick, ON N0G 1X0For Sale
 MLS ID #X13687884, HOMELIFE/MIRACLE REALTY LTD. TRREB
 - C$685,0004 bd2 ba-- sqft3042 Albert St, Howick, ON N0G 1V0For Sale
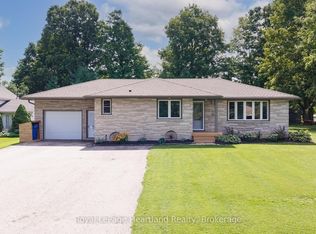 MLS ID #X13761650, Royal LePage Heartland Realty. TRREB
