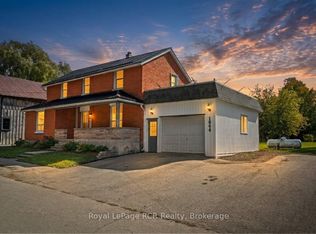
Step back in time and embrace the elegance of this stunning Victorian-style two-story home located in a picturesque setting directly across from the serene Maitland River. Boasting timeless charm and modern comforts, this home offers a lifestyle of both luxury and tranquility. Complete with 4 spacious bedrooms to allow for your family to grow, and for guests to stay and make endless memories for years to come. The main floor boasts a generously sized living and formal dining area, as well as a spacious kitchen with ample countertop and cabinetry space all featuring high ceilings, intricate crown moldings, and large floor to ceiling windows that flood the rooms with natural light. The large fenced in yard, private swimming pool with diving board, wrap around deck and privacy fence provide the ideal spaces for relaxing afternoons or entertaining family & friends. Nestled across from the scenic Maitland River, enjoy peaceful views, the local harbour for swimming and boating, walking trails and an abundance of natural beauty just steps from your front door. The private driveway and detached 2 car garage provide additional storage and ample space to park or work on your toys. This home offers the perfect blend of historic elegance and modern amenities in an stunning riverview setting. This home provides the feel and comfort of one you would read about in story books. Call Your REALTOR Today To View What Could Be Your Little Slice of Paradise & History and to not miss the opportunity to make this dream home your reality!
For sale
C$634,900
1047 Gibson St, Howick, ON N0G 2X0
4beds
2baths
Single Family Residence
Built in ----
0 Square Feet Lot
$-- Zestimate®
C$--/sqft
C$-- HOA
What's special
High ceilingsIntricate crown moldingsLarge fenced in yardWrap around deckPrivacy fencePeaceful viewsPrivate driveway
- 45 days
- 6
- 2
Zillow last checked:
Listing updated:
Listed by:
Royal LePage Heartland Realty
Source: TRREB,MLS®#: X13735340 Originating MLS®#: One Point Association of REALTORS
Originating MLS®#: One Point Association of REALTORSFacts & features
Interior
Bedrooms & bathrooms
- Bedrooms: 4
- Bathrooms: 2
Primary bedroom
- Level: Second
- Dimensions: 5.2 X 4.05 X
Bedroom
- Level: Second
- Dimensions: 3.41 X 2.74 X
Bedroom
- Level: Second
- Dimensions: 3.33 X 3.3 X
Bedroom
- Level: Second
- Dimensions: 5.2 X 3.3 X
Bathroom
- Level: Main
- Dimensions: 2.23 X 2.03 X
Dining room
- Level: Main
- Dimensions: 5.18 X 4.23 X
Family room
- Level: Main
- Dimensions: 4.61 X 4.42 X
Kitchen
- Level: Main
- Dimensions: 6.68 X 3.43 X
Living room
- Level: Main
- Dimensions: 5.07 X 5.12 X
Heating
- Baseboard, Electric
Cooling
- Central Air, Window Unit(s)
Appliances
- Included: Water Heater Owned, Water Softener
Features
- Basement: Walk-Up Access,Unfinished
- Has fireplace: Yes
- Fireplace features: Propane
Interior area
- Living area range: 2500-3000 null
Video & virtual tour
Property
Parking
- Total spaces: 8
- Parking features: Private
- Has garage: Yes
Features
- Stories: 2
- Patio & porch: Deck, Porch
- Exterior features: Lighting, Year Round Living
- Has private pool: Yes
- Pool features: In Ground
- Waterfront features: None
Lot
- Size: 0 Square Feet
- Features: Rectangular Lot
Details
- Additional structures: Storage
- Parcel number: 414410112
Construction
Type & style
- Home type: SingleFamily
- Property subtype: Single Family Residence
- Attached to another structure: Yes
Materials
- Wood, Vinyl Siding
- Foundation: Stone
- Roof: Asphalt Shingle
Utilities & green energy
- Sewer: Septic
- Water: Shared Well, Drilled Well
Community & HOA
Community
- Security: Carbon Monoxide Detector(s), Smoke Detector(s)
Location
- Region: Howick
Financial & listing details
- Annual tax amount: C$4,124
- Date on market: 9/2/2026
Price history
Price history is unavailable.
Public tax history
Tax history is unavailable.
Climate risks
Neighborhood: N0G
Nearby schools
GreatSchools rating
No schools nearby
We couldn't find any schools near this home.

Similar homes
- C$595,9004 bd2 ba-- sqft1077 Queen St, Howick, ON N0G 2X0For Sale
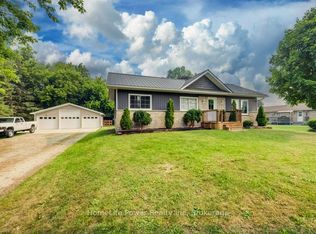 MLS ID #X13842018, HomeLife Power Realty Inc. TRREB
 - C$675,0005 bd3 ba-- sqft1100 Walker St, Howick, ON N0G 2X0For Sale
 MLS ID #X13727362, CENTURY 21 MILLENNIUM INC.. TRREB
 - C$899,9005 bd3 ba-- sqft1041 Howick St, Howick, ON N0G 2X0For Sale
 MLS ID #X13435038, Royal LePage Heartland Realty. TRREB
 - C$665,0004 bd2 ba-- sqft3042 Albert St, Howick, ON N0G 1V0For Sale
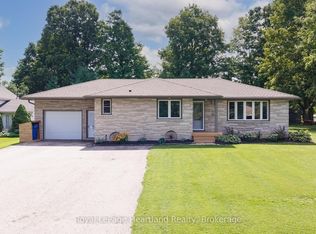 MLS ID #X13761650, Royal LePage Heartland Realty. TRREB
