Welcome to this charming 1.5-storey home in the peaceful Village of Gorrie, offering scenic views of the Maitland River and a wonderful blend of small-town charm and modern comfort. This well-maintained 3-bedroom, 3-bathroom home features a welcoming layout with bright, spacious living areas and plenty of character throughout.Numerous updates have been completed, including new spray foam insulation and siding in 2025. Enjoy your mornings with a coffee or unwind in the evening while taking in the beautiful river views and peaceful surroundings. The outdoor space offers plenty of room for entertaining, gardening, or simply enjoying the tranquility of village living.Ideally located in Howick Township, you'll enjoy a quiet community atmosphere while remaining conveniently close to schools, parks, amenities, and nearby communities including Wingham, Listowel, and Palmerston. Whether you're searching for a family home, a peaceful retreat, or a move-in-ready property with beautiful natural surroundings, this Gorrie gem is well worth it!
For sale
C$479,900
2056 Mill St E, Howick, ON N0G 1X0
3beds
3baths
Single Family Residence
Built in ----
6,151 Square Feet Lot
$-- Zestimate®
C$--/sqft
C$-- HOA
What's special
Plenty of character throughoutBeautiful river viewsPeaceful surroundings
- 1 day
- 0
- 0
Zillow last checked:
Listing updated:
Listed by:
Coldwell Banker Neumann Real Estate
Source: TRREB,MLS®#: X13789860 Originating MLS®#: One Point Association of REALTORS
Originating MLS®#: One Point Association of REALTORSFacts & features
Interior
Bedrooms & bathrooms
- Bedrooms: 3
- Bathrooms: 3
Primary bedroom
- Level: Second
- Dimensions: 3.52 x 4.38
Bedroom
- Level: Second
- Dimensions: 3.12 x 2.9
Bedroom
- Level: Second
- Dimensions: 2.42 x 2.32
Bathroom
- Level: Main
- Dimensions: 1.47 x 3
Bathroom
- Level: Second
- Dimensions: 2.42 x 1.75
Other
- Level: Second
- Dimensions: 2.14 x 2.05
Den
- Level: Main
- Dimensions: 4.17 x 3.02
Dining room
- Level: Main
- Dimensions: 4.13 x 4.92
Kitchen
- Level: Main
- Dimensions: 5.75 x 4.09
Living room
- Level: Main
- Dimensions: 3.72 x 4.5
Heating
- Forced Air, Propane
Cooling
- Window Unit(s)
Features
- Flooring: Carpet Free
- Basement: Unfinished
- Has fireplace: No
Interior area
- Living area range: 1100-1500 null
Property
Parking
- Total spaces: 2
Features
- Stories: 1.5
- Pool features: None
Lot
- Size: 6,151 Square Feet
- Features: Irregular Lot
Details
- Parcel number: 410220089
Construction
Type & style
- Home type: SingleFamily
- Property subtype: Single Family Residence
Materials
- Vinyl Siding
- Foundation: Stone
- Roof: Metal,Asphalt Shingle
Utilities & green energy
- Sewer: Septic
- Water: Drilled Well
Community & HOA
Location
- Region: Howick
Financial & listing details
- Annual tax amount: C$1,807
- Date on market: 9/16/2026
Price history
Price history is unavailable.
Public tax history
Tax history is unavailable.
Climate risks
Neighborhood: N0G
Nearby schools
GreatSchools rating
No schools nearby
We couldn't find any schools near this home.

Similar homes
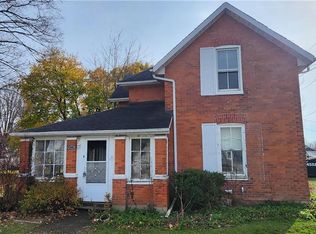
- C$555,0004 bd2 ba-- sqft2063 George St, Howick, ON N0G 1X0For Sale
 MLS ID #X13737394, RE/MAX COMMUNITY REALTY INC.. TRREB
 - C$559,0003 bd2 ba-- sqft2027 Victoria St, Howick, ON N0G 1X0For Sale
 MLS ID #X13666676, EXP REALTY. TRREB
 - C$529,0003 bd3 ba-- sqft3095 Old Mill St, Howick, ON N0G 1V0For Sale
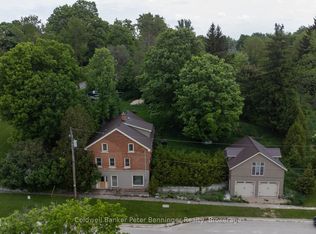 MLS ID #X13251322, Coldwell Banker Peter Benninger Realty. TRREB
 - C$524,9004 bd3 ba-- sqft1041 Main St, Howick, ON N0G 2X0For Sale
 MLS ID #X13734062, Royal LePage Heartland Realty. TRREB
