Welcome to 101 John St E, Wingham, a fully renovated 1.5-storey detached home offering 4 bedrooms, 2 bathrooms, and 1,527 sq ft of move-in ready living at a great price point. This home has been thoughtfully updated throughout: new kitchen, new 4-piece bathroom, upgraded staircase, all-new flooring, and brand new windows throughout (2024). The primary bedroom features its own private 3-piece ensuite. The upper level and crawl space have been spray foam insulated for year-round efficiency, and fresh vinyl siding gives the home standout curb appeal front and back. The main floor offers a conveniently located bedroom, spacious dining room, and main floor laundry. Step outside to a generous 46 x 132 ft lot with deck, porch, shed, and ample backyard space, perfect for entertaining or relaxing. Located in the heart of Wingham; Schools, hospital, rec centre, and community trails all within minutes. Whether you are a first-time buyer or investor, this one checks every box.
For sale
C$465,000
101 John St E, North Huron, ON N0G 2W0
4beds
1,527sqft
Single Family Residence, Residential
Built in ----
6,072 Square Feet Lot
$-- Zestimate®
C$305/sqft
C$-- HOA
What's special
New kitchenUpgraded staircaseAll-new flooringBrand new windows throughoutSpacious dining roomMain floor laundry
- 155 days |
- 0 |
- 0 |
Likely to sell faster than
Zillow last checked:
Listing updated:
Listed by:
Adnan Khan, Salesperson,
SHAW REALTY GROUP INC.,
Shaw Hasyj, Salesperson,
SHAW REALTY GROUP INC.
Source: ITSO,MLS®#: 40809664Originating MLS®#: Cornerstone Association of REALTORS®
Facts & features
Interior
Bedrooms & bathrooms
- Bedrooms: 4
- Bathrooms: 2
- Full bathrooms: 2
- Main level bathrooms: 1
- Main level bedrooms: 1
Other
- Level: Second
Bedroom
- Level: Second
Bedroom
- Level: Second
Bedroom
- Level: Main
Bathroom
- Description: Ensuite
- Features: 3-Piece
- Level: Second
Bathroom
- Features: 4-Piece
- Level: Main
Dining room
- Level: Main
Foyer
- Level: Main
Kitchen
- Level: Main
Laundry
- Level: Main
Living room
- Level: Main
Heating
- Forced Air, Natural Gas
Cooling
- None
Appliances
- Included: Dishwasher, Dryer, Refrigerator, Stove, Washer
- Laundry: Main Level
Features
- High Speed Internet, Ceiling Fan(s)
- Windows: Window Coverings
- Basement: Partial,Unfinished
- Has fireplace: No
Interior area
- Total structure area: 1,527
- Total interior livable area: 1,527 sqft
- Finished area above ground: 1,527
Video & virtual tour
Property
Parking
- Total spaces: 2
- Parking features: Private Drive Single Wide
- Uncovered spaces: 2
Features
- Stories: 1
- Patio & porch: Deck, Porch
- Waterfront features: River/Stream
- Frontage type: North
- Frontage length: 46.00
Lot
- Size: 6,072 Square Feet
- Dimensions: 46 x 132
- Features: Urban, Rectangular, Near Golf Course, Hospital, Library, Park, Place of Worship, Rec./Community Centre, Schools
- Topography: Flat
Details
- Additional structures: Shed(s)
- Parcel number: 410600056
- Zoning: R2
Construction
Type & style
- Home type: SingleFamily
- Architectural style: 1.5 Storey
- Property subtype: Single Family Residence, Residential
Materials
- Aluminum Siding, Masonite/Colourlock, Vinyl Siding
- Foundation: Concrete Perimeter, Stone
- Roof: Metal
Condition
- 51-99 Years
- New construction: No
Utilities & green energy
- Sewer: Sewer (Municipal)
- Water: Municipal
- Utilities for property: Electricity Connected, Fibre Optics, Natural Gas Connected, Street Lights
Community & HOA
Community
- Security: Smoke Detector, Smoke Detector(s)
Location
- Region: North Huron
Financial & listing details
- Price per square foot: C$305/sqft
- Annual tax amount: C$2,595
- Date on market: 3/5/2026
- Inclusions: Dishwasher, Dryer, Refrigerator, Smoke Detector, Stove, Washer, Window Coverings
- Electric utility on property: Yes
A
Adnan Khan, Salesperson
(800) 764-8138
By pressing Contact Agent, you agree that the real estate professional identified above may call/text you about your search, which may involve use of automated means and pre-recorded/artificial voices. You don't need to consent as a condition of buying any property, goods, or services. Message/data rates may apply. You also agree to our Terms of Use. Zillow does not endorse any real estate professionals. We may share information about your recent and future site activity with your agent to help them understand what you're looking for in a home.
Price history
| Date | Event | Price |
|---|---|---|
| 5/25/2026 | Price change | C$465,000-2.9%C$305/sqft |
Source: ITSO #40809664 Report a problem | ||
| 3/5/2026 | Listed for sale | C$479,000C$314/sqft |
Source: ITSO #40809664 Report a problem | ||
Public tax history
Tax history is unavailable.
Climate risks
Neighborhood: N0G
Nearby schools
GreatSchools rating
No schools nearby
We couldn't find any schools near this home.
Schools provided by the listing agent
- Elementary: Maitland River & Sacred Heart Catholic
- High: F. E. Madill
Source: ITSO. This data may not be complete. We recommend contacting the local school district to confirm school assignments for this home.
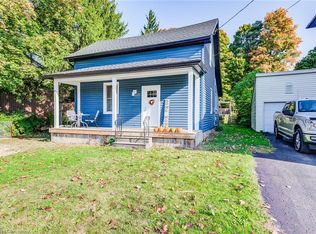
- C$370,0003 bd2 ba1.1k sqft89 John St E, North Huron, ON N0G2W0Sold
- C$435,0003 bd2 ba1.5k sqft218 Shuter St, North Huron, ON N0G2W0Sold

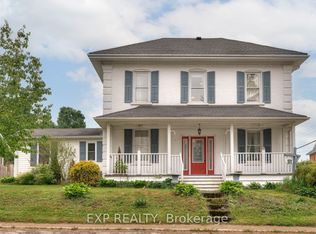
- C$519,9004 bd3 ba-- sqft181 Shuter St, North Huron, ON N0G2W0For Sale
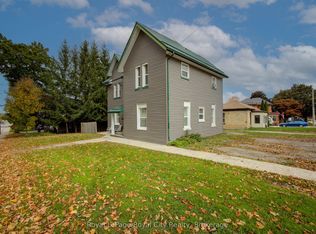
- C$499,9004 bd4 ba-- sqft103 Patrick St E, North Huron, ON N0G2W0For Sale
- C$749,0007 bd6 ba-- sqft315 Centre St, North Huron, ON N0G2W0For Sale
- C$390,0002 bd1 ba-- sqft153 Carling Ter, North Huron, ON N0G2W0For Sale
- C$750,00011 bd6 ba-- sqft329 Josephine St W, North Huron, ON N0G2W0For Sale
- C$---- bd-- ba-- sqft38 John St W, North Huron, ON N0G2W0Off Market
Similar homes
- C$419,0003 bd2 ba835 sqft80 Carling Ter, North Huron, ON N0G 2W0For Sale
 MLS ID #40851366, Renata Zalewska, Salesperson, RED AND WHITE REALTY INC.. ITSO
 - C$679,9005 bd3 ba1.4k sqft99 John St W, North Huron, ON N0G 2W0For Sale
 MLS ID #40844614, Amy Williams, Salesperson, RE/MAX Twin City Realty Inc.. ITSO
 - C$559,9004 bd2 ba2.2k sqft290 Turnberry St, Huron East, ON N0G 2W0For Sale
 MLS ID #40848434, Tony Johal, Broker, RE/MAX TWIN CITY REALTY INC.. ITSO
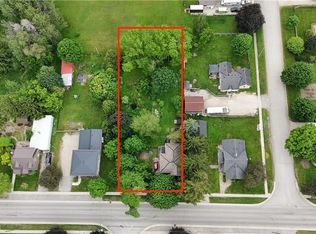
 - C$499,0003 bd1 ba1.7k sqft3050 Patrick St, Howick, ON N0G 1V0For Sale
 MLS ID #40841045, Harry Kainth, Salesperson, Real Broker Ontario Ltd.. ITSO
 - C$549,0004 bd3 ba1.1k sqft5 Centennial Dr, Brockton, ON N0G 2V0For SaleMLS ID #40846931, Isha Sachdeva, Broker of Record, Luxe Home Town Realty Inc. ITSO
- C$525,0003 bd2 ba2k sqft17 Allan St W, Minto, ON N0G 1M0For SaleMLS ID #40824408, Andrew Meyer, Salesperson, EXP REALTY. ITSO
- C$650,0005 bd3 ba2.1k sqft44 Geddes St W, Minto, ON N0G 1M0For SaleMLS ID #40849394, Amy Heinmiller, Salesperson, eXp Realty (Team Branch). ITSO
- C$629,9003 bd3 ba1.2k sqft9 William St S, Minto, ON N0G 1M0For SaleMLS ID #40823450, Onsi Attalla, Broker, RE/MAX REAL ESTATE CENTRE INC., BROKERAGE. ITSO
