Welcome to 181 Shuter Street where space, charm, and comfort come together to create the perfect setting for your family's next chapter. This inviting 1.5-storey home offers 4 bedrooms, 3 bathrooms, and over 2,300 sq ft of living space designed with family life in mind. Inside, you'll find character-rich details like original wood accents, a beautiful round staircase, and oversized rooms that give everyone their own space while still feeling connected. A convenient main floor bedroom and multiple living areas offer flexibility for everyone; whether you need a playroom, home office, or a cozy space for guests. Step outside to your private yard a generous 66' x 165' corner lot with endless possibilities. Whether its backyard BBQs with your friends, a swing set for the kids and space for them to run around, or simply a space for you to soak up some sunshine in the warmer months, there's space to enjoy every season. The detached garage and ample driveway parking are a bonus for busy households. Located just steps from downtown Wingham, you'll love being able to walk to parks, schools, local shops, and other amenities. Friendly neighbors, a walkable community, and a house full of potential this is more than just a home. It's where your next chapter begins!
For sale
C$519,900
181 Shuter St, North Huron, ON N0G 2W0
4beds
3baths
Single Family Residence
Built in ----
0.25 Acres Lot
$-- Zestimate®
C$--/sqft
C$-- HOA
What's special
Original wood accentsBeautiful round staircaseOversized roomsConvenient main floor bedroomPrivate yardDetached garageAmple driveway parking
- 20 days |
- 21 |
- 2 |
Zillow last checked:
Listing updated:
Listed by:
EXP REALTY
Source: TRREB,MLS®#: X13503612 Originating MLS®#: Toronto Regional Real Estate Board
Originating MLS®#: Toronto Regional Real Estate BoardFacts & features
Interior
Bedrooms & bathrooms
- Bedrooms: 4
- Bathrooms: 3
Heating
- Forced Air, Gas
Cooling
- Central Air
Appliances
- Included: Water Heater
Features
- Basement: Unfinished,Partial
- Has fireplace: Yes
Interior area
- Living area range: 2000-2500 null
Property
Parking
- Total spaces: 5
- Parking features: Garage
- Has garage: Yes
Features
- Stories: 2
- Patio & porch: Deck, Porch
- Pool features: None
Lot
- Size: 0.25 Acres
Details
- Parcel number: 410600090
- Other equipment: Sump Pump
Construction
Type & style
- Home type: SingleFamily
- Property subtype: Single Family Residence
Materials
- Brick, Vinyl Siding
- Foundation: Stone
- Roof: Asphalt Shingle
Utilities & green energy
- Sewer: Sewer
Community & HOA
Location
- Region: North Huron
Financial & listing details
- Annual tax amount: C$4,448
- Date on market: 7/20/2026
E
EXP REALTY
By pressing Contact Agent, you agree that the real estate professional identified above may call/text you about your search, which may involve use of automated means and pre-recorded/artificial voices. You don't need to consent as a condition of buying any property, goods, or services. Message/data rates may apply. You also agree to our Terms of Use. Zillow does not endorse any real estate professionals. We may share information about your recent and future site activity with your agent to help them understand what you're looking for in a home.
Price history
Price history is unavailable.
Public tax history
Tax history is unavailable.
Climate risks
Neighborhood: N0G
Nearby schools
GreatSchools rating
No schools nearby
We couldn't find any schools near this home.
- C$435,0003 bd2 ba1.5k sqft218 Shuter St, North Huron, ON N0G2W0Sold

- C$370,0003 bd2 ba1.1k sqft89 John St E, North Huron, ON N0G2W0Sold
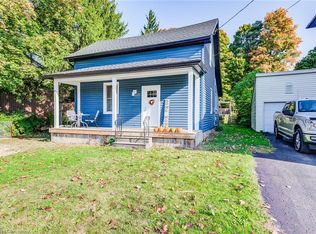
- C$465,0004 bd2 ba1.5k sqft101 John St E, North Huron, ON N0G2W0For Sale

- C$390,0002 bd1 ba-- sqft153 Carling Ter, North Huron, ON N0G2W0For Sale
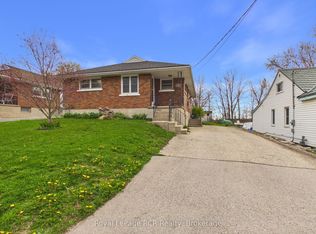
- C$---- bd-- ba-- sqft38 John St W, North Huron, ON N0G2W0Off Market
- C$419,9004 bd1 ba-- sqft109 Carling Ter, North Huron, ON N0G2W0For Sale
- C$499,9004 bd4 ba-- sqft103 Patrick St E, North Huron, ON N0G2W0For Sale
- C$419,0003 bd2 ba835 sqft80 Carling Ter, North Huron, ON N0G2W0For Sale
Similar homes
- C$534,9004 bd2 ba-- sqft96 James St, North Huron, ON N0G 2W0For Sale
 MLS ID #X13616628, Royal LePage RCR Realty. TRREB
 - C$469,9004 bd2 ba-- sqft284 Manor Rd, North Huron, ON N0G 2W0For Sale
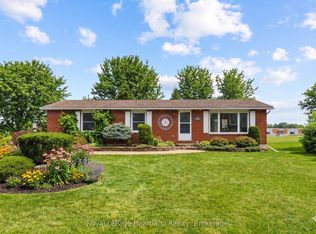 MLS ID #X13634010, Royal LePage Heartland Realty. TRREB
 - C$465,0004 bd2 ba1.5k sqft101 John St E, North Huron, ON N0G 2W0For SaleMLS ID #40809664, Adnan Khan, Salesperson, SHAW REALTY GROUP INC.. ITSO
- C$475,0004 bd2 ba-- sqft106 Sunset Cres, North Huron, ON N0G 2W0For Sale
 MLS ID #X13585352, Sutton Group - First Choice Realty Ltd.. TRREB
 - C$499,9004 bd4 ba-- sqft103 Patrick St E, North Huron, ON N0G 2W0For SaleMLS ID #X12991032, Royal LePage Royal City Realty. TRREB
- C$419,9004 bd1 ba-- sqft109 Carling Ter, North Huron, ON N0G 2W0For SaleMLS ID #X13601086, Royal LePage Heartland Realty. TRREB
- C$419,0003 bd2 ba835 sqft80 Carling Ter, North Huron, ON N0G 2W0For SaleMLS ID #40851366, Renata Zalewska, Salesperson, RED AND WHITE REALTY INC.. ITSO
- C$479,0005 bd2 ba-- sqft526 Alice St, North Huron, ON N0G 2W0For SaleMLS ID #X13635546, Royal LePage RCR Realty. TRREB
- C$679,9005 bd3 ba1.4k sqft99 John St W, North Huron, ON N0G 2W0For SaleMLS ID #40844614, Amy Williams, Salesperson, RE/MAX Twin City Realty Inc.. ITSO
- C$399,9003 bd1 ba-- sqft91 Charles St, North Huron, ON N0G 2W0For SaleMLS ID #X13509436, eXp Realty. TRREB
- C$684,9005 bd3 ba-- sqft51 Alfred St W, North Huron, ON N0G 2W0For SaleMLS ID #X13518824, Royal LePage RCR Realty. TRREB
- C$390,0002 bd1 ba-- sqft153 Carling Ter, North Huron, ON N0G 2W0For SaleMLS ID #X13096750, Royal LePage RCR Realty. TRREB
- C$459,0003 bd2 ba-- sqft171 Clyde Line, Morris Turnberry, ON N0G 1G0For SaleMLS ID #X13611674, eXp Realty. TRREB
- C$749,0007 bd6 ba-- sqft315 Centre St, North Huron, ON N0G 2W0For SaleMLS ID #X13224924, MYSAK REALTY INC.. TRREB
- C$749,9003 bd2 ba-- sqft39626 Glenannon Rd, Morris Turnberry, ON N0G 2W0For SaleMLS ID #X12726456, eXp Realty. TRREB
- C$559,9004 bd2 ba2.2k sqft290 Turnberry St, Huron East, ON N0G 2W0For SaleMLS ID #40848434, Tony Johal, Broker, RE/MAX TWIN CITY REALTY INC.. ITSO
- C$739,0004 bd3 ba-- sqft90020 Gilmour Line, Morris Turnberry, ON N0G 2W0For SaleMLS ID #X13614814, THE CANADIAN HOME REALTY INC.. TRREB
- C$479,0003 bd2 ba-- sqft26 Brandon St, Morris Turnberry, ON N0G 1E0For SaleMLS ID #X13648920, Royal LePage Heartland Realty. TRREB
- C$439,9004 bd2 ba-- sqft1 Wall St, South Bruce, ON N0G 2S0For SaleMLS ID #X13647828, Real Broker Ontario Ltd.. TRREB
- C$499,9003 bd3 ba-- sqft10 Brownlee St S, South Bruce, ON N0G 2S0For SaleMLS ID #X13455538, Sutton-Sound Realty. TRREB
