Welcome to this beautifully renovated 3+1 bedroom, 2 full bathroom home, nestled on a quiet street and offering approximately 1,696 sq. ft. of finished living space, including 1,023 sq. ft. above grade and 673 sq. ft. of finished lower-level space. Built in 1975 and thoughtfully transformed with extensive updates, this home offers the perfect blend of modern comfort, energy efficiency, and peace of mind. Major improvements include premium Gentek Iron Ore siding installed in April 2026, a new concrete driveway completed in September 2025, the majority of the home's windows replaced along with a new exterior door, new flooring, a beautifully updated kitchen completed in 2024, and renovated bathrooms completed in 2025 and 2026.The home also features newer appliance. A major highlight is the highly efficient HVAC system installed 2023 at a cost of $27,000 and backed by a 10-year warranty (can control by phone). Additional energy-efficiency improvements include added loose-fill fiberglass insulation, bringing the flat attic insulation level to approximately R-60 in 2025.The finished basement, completed with a building permit in 2026, provides valuable additional living space and flexibility for a growing family, guests, a home office, recreation, or relaxation. The metal roof was professionally serviced by a roofing company in 2025, adding further peace of mind. Outside, enjoy the private backyard, a convenient storage shed, and a new concrete driveway offering parking for up to four vehicles-an excellent feature for families and guests. Located just 5 minutes from an indoor public swimming pool, school, banks, gyms and grocery shopping, this home combines the peace of a quiet residential street with the convenience of everyday amenities nearby. With extensive renovations and updates already completed, this is a home where you can truly move in, settle in, and enjoy. Come experience the warmth, comfort, and care that have gone into making this house a wonderful home.
For sale
C$495,000
106 Sunset Cres, North Huron, ON N0G 2W0
4beds
2baths
Single Family Residence
Built in ----
0 Square Feet Lot
$-- Zestimate®
C$--/sqft
C$-- HOA
What's special
Beautifully renovatedNew exterior doorNew flooringBeautifully updated kitchenRenovated bathroomsPrivate backyardConvenient storage shed
- 7 days |
- 2 |
- 0 |
Zillow last checked:
Listing updated:
Listed by:
Sutton Group - First Choice Realty Ltd.
Source: TRREB,MLS®#: X13585352 Originating MLS®#: One Point Association of REALTORS
Originating MLS®#: One Point Association of REALTORSFacts & features
Interior
Bedrooms & bathrooms
- Bedrooms: 4
- Bathrooms: 2
Bedroom
- Level: Basement
- Dimensions: 2.14 x 1.88
Bedroom
- Level: Basement
- Dimensions: 3.33 x 5.21
Bedroom
- Level: Main
- Dimensions: 3.38 x 2.82
Bedroom
- Level: Main
- Dimensions: 3.53 x 3.35
Bedroom
- Level: Main
- Dimensions: 3.38 x 3.35
Bathroom
- Level: Main
- Dimensions: 2.3 x 2.33
Kitchen
- Level: Main
- Dimensions: 4.6 x 3.53
Living room
- Level: Main
- Dimensions: 3.38 x 4.52
Recreation
- Level: Basement
- Dimensions: 7.04 x 3.12
Heating
- Forced Air, Gas
Cooling
- Central Air
Features
- Primary Bedroom - Main Floor
- Flooring: Carpet Free
- Basement: Full
- Has fireplace: Yes
- Fireplace features: Natural Gas
Interior area
- Living area range: 700-1100 null
Property
Parking
- Total spaces: 4
Features
- Pool features: None
Lot
- Size: 0 Square Feet
- Features: Rec./Commun.Centre, School, Irregular Lot
Details
- Additional structures: Shed
- Parcel number: 410550019
Construction
Type & style
- Home type: SingleFamily
- Architectural style: Bungalow
- Property subtype: Single Family Residence
Materials
- Brick, Vinyl Siding
- Foundation: Concrete
- Roof: Metal
Utilities & green energy
- Sewer: Sewer
- Water: Water System
Community & HOA
Community
- Security: Smoke Detector(s), Carbon Monoxide Detector(s)
Location
- Region: North Huron
Financial & listing details
- Annual tax amount: C$2,940
- Date on market: 7/20/2026
Sutton Group - First Choice Realty Ltd.
Sutton Group - First Choice Realty Ltd.
By pressing Contact Agent, you agree that the real estate professional identified above may call/text you about your search, which may involve use of automated means and pre-recorded/artificial voices. You don't need to consent as a condition of buying any property, goods, or services. Message/data rates may apply. You also agree to our Terms of Use. Zillow does not endorse any real estate professionals. We may share information about your recent and future site activity with your agent to help them understand what you're looking for in a home.
Price history
Price history is unavailable.
Public tax history
Tax history is unavailable.
Climate risks
Neighborhood: N0G
Nearby schools
GreatSchools rating
No schools nearby
We couldn't find any schools near this home.
- C$399,9003 bd1 ba-- sqft91 Charles St, North Huron, ON N0G2W0For Sale

- C$---- bd-- ba-- sqft440 Highland Dr, North Huron, ON N0G2W0Off Market
- C$697,0003 bd5 ba-- sqft1 Remington Dr, North Huron, ON N0G2W0For Sale
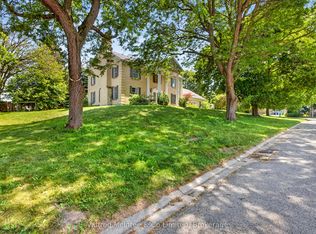
- C$480,0003 bd2 ba-- sqft516 Maitland Cres, North Huron, ON N0G2W0For Sale
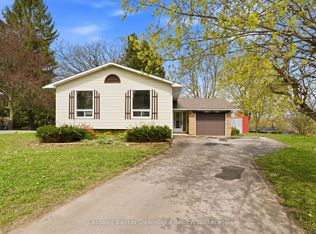
- C$1,9952 bd1 ba-- sqft526 Alice St, North Huron, ON N0G2W0For Rent
- C$579,9004 bd3 ba-- sqft444 Grandview Rd, North Huron, ON N0G2W0For Sale
- C$499,9004 bd4 ba-- sqft103 Patrick St E, North Huron, ON N0G2W0For Sale
- C$749,0007 bd6 ba-- sqft315 Centre St, North Huron, ON N0G2W0For Sale
Similar homes
- C$519,9004 bd3 ba-- sqft181 Shuter St, North Huron, ON N0G 2W0For Sale
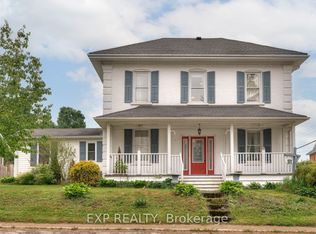 MLS ID #X13503612, EXP REALTY. TRREB
 - C$439,9004 bd2 ba-- sqft158 Diagonal Rd, North Huron, ON N0G 2W0For Sale
 MLS ID #X13597718, REAL BROKER ONTARIO LTD.. TRREB
 - C$480,0003 bd2 ba-- sqft516 Maitland Cres, North Huron, ON N0G 2W0For SaleMLS ID #X13094926, Coldwell Banker Dawnflight Realty, Brokerage. TRREB
- C$469,9004 bd2 ba-- sqft284 Manor Rd, North Huron, ON N0G 2W0For Sale
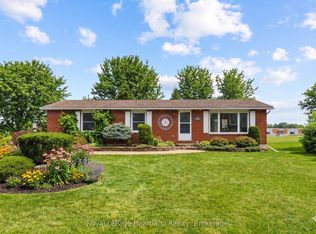 MLS ID #X12961034, Royal LePage Heartland Realty. TRREB
 - C$465,0004 bd2 ba1.5k sqft101 John St E, North Huron, ON N0G 2W0For SaleMLS ID #40809664, Adnan Khan, Salesperson, SHAW REALTY GROUP INC.. ITSO
- C$479,0003 bd2 ba-- sqft350 Edward St, North Huron, ON N0G 2W0For SaleMLS ID #X12989022, Royal LePage Heartland Realty. TRREB
- C$499,9004 bd4 ba-- sqft103 Patrick St E, North Huron, ON N0G 2W0For SaleMLS ID #X12991032, Royal LePage Royal City Realty. TRREB
- C$399,9003 bd1 ba-- sqft91 Charles St, North Huron, ON N0G 2W0For SaleMLS ID #X13509436, eXp Realty. TRREB
- C$679,9005 bd3 ba1.4k sqft99 John St W, North Huron, ON N0G 2W0For SaleMLS ID #40844614, Amy Williams, Salesperson, RE/MAX Twin City Realty Inc.. ITSO
- C$684,9005 bd3 ba-- sqft51 Alfred St W, North Huron, ON N0G 2W0For SaleMLS ID #X13518824, Royal LePage RCR Realty. TRREB
- C$699,9005 bd3 ba-- sqft119 John St W, North Huron, ON N0G 2W0For SaleMLS ID #X13176298, M1 Real Estate Brokerage Ltd. TRREB
- C$679,9005 bd2 ba-- sqft195 N Water St E, North Huron, ON N0G 2W0For SaleMLS ID #X13028806, Coldwell Banker WIN Realty. TRREB
- C$390,0002 bd1 ba-- sqft153 Carling Ter, North Huron, ON N0G 2W0For SaleMLS ID #X13096750, Royal LePage RCR Realty. TRREB
- C$559,9004 bd2 ba2.2k sqft290 Turnberry St, Huron East, ON N0G 2W0For SaleMLS ID #40848434, Tony Johal, Broker, RE/MAX TWIN CITY REALTY INC.. ITSO
- C$625,0004 bd2 ba-- sqft1077 Queen St, Howick, ON N0G 2X0For SaleMLS ID #X13602732, HomeLife Power Realty Inc. TRREB
- C$499,9003 bd2 ba-- sqft13 Browns Ave, Brockton, ON N0G 2V0For SaleMLS ID #X13600244, eXp Realty. TRREB
- C$479,9004 bd2 ba-- sqft45 Clyde St, Morris Turnberry, ON N0G 1G0For SaleMLS ID #X13026996, Royal LePage RCR Realty. TRREB
- C$499,9003 bd3 ba-- sqft10 Brownlee St S, South Bruce, ON N0G 2S0For SaleMLS ID #X13455538, Sutton-Sound Realty. TRREB
- C$525,0002 bd2 ba-- sqft255 Albert St #2, Huron East, ON N0G 2W0For SaleMLS ID #X13147780, FAIR AGENT REALTY. TRREB
- C$499,9004 bd2 ba-- sqft612 Colborne St S, Brockton, ON N0G 2V0For SaleMLS ID #X13421546, Coldwell Banker Peter Benninger Realty. TRREB
