Tucked into a quiet cul-de-sac in Wingham, this side split home offers a functional layout with space where it counts. The front entry provides a practical landing with room for coats and boots, along with direct access to the garage. Upstairs, the living room is filled with natural light from a large window overlooking the backyard and connects to the kitchen and dining area. Off the dining space, patio doors lead to a sunroom overlooking the yard. The main floor includes three bedrooms, all with closets and natural light, along with a renovated 4 piece bathroom. The layout keeps everything on one level, which works well for families wanting bedrooms close together. Downstairs, the rec room features a gas fireplace and walk-out patio doors leading to the backyard. This level also includes a 3-piece bathroom, laundry area, an additional flex room, and an unfinished space that could be expanded into more living area or bedrooms. The backyard gives you space for a patio setup, room for yard games in the summer, and a spot to enjoy being outside without a lot to maintain. An attached garage and asphalt driveway provide plenty of parking, with space for multiple vehicles. Located less than 3 minutes to schools and downtown, this home sits in a quieter pocket of town while staying close to everyday amenities. Move in ready with updates already completed on the main level, this is a solid option for buyers looking for something they can settle into now and continue improving over time.
For sale
C$465,000
516 Maitland Cres, North Huron, ON N0G 2W0
3beds
2baths
Single Family Residence
Built in ----
8,787 Square Feet Lot
$-- Zestimate®
C$--/sqft
C$-- HOA
What's special
Quiet cul-de-sacFunctional layoutAttached garage
- 110 days |
- 7 |
- 0 |
Zillow last checked:
Listing updated:
Listed by:
Coldwell Banker Dawnflight Realty, Brokerage
Source: TRREB,MLS®#: X13094926 Originating MLS®#: One Point Association of REALTORS
Originating MLS®#: One Point Association of REALTORSFacts & features
Interior
Bedrooms & bathrooms
- Bedrooms: 3
- Bathrooms: 2
Primary bedroom
- Level: Main
- Dimensions: 3.47 x 3.8
Bedroom
- Level: Main
- Dimensions: 3.51 x 3.12
Bedroom
- Level: Main
- Dimensions: 3.47 x 2.82
Breakfast
- Level: Main
- Dimensions: 3.49 x 3.07
Dining room
- Level: Main
- Dimensions: 3.51 x 2.54
Foyer
- Level: Main
- Dimensions: 1.8 x 4.76
Kitchen
- Level: Main
- Dimensions: 3.5 x 3.13
Living room
- Level: Main
- Dimensions: 3.57 x 6.22
Other
- Level: Lower
- Dimensions: 3.09 x 4.81
Other
- Level: Lower
- Dimensions: 1.9 x 4.47
Other
- Level: Lower
- Dimensions: 3.63 x 3.13
Other
- Level: Lower
- Dimensions: 2.2 x 1.68
Recreation
- Level: Lower
- Dimensions: 7.07 x 6.95
Utility room
- Level: Lower
- Dimensions: 3.63 x 4.24
Heating
- Baseboard, Gas
Cooling
- None
Appliances
- Included: Water Heater Owned
Features
- Basement: Full,Partially Finished,Walk-Out Access
- Has fireplace: Yes
- Fireplace features: Recreation Room, Natural Gas
Interior area
- Living area range: 1100-1500 null
Video & virtual tour
Property
Parking
- Total spaces: 5
- Parking features: Private Double
- Has garage: Yes
Features
- Pool features: None
Lot
- Size: 8,787 Square Feet
- Features: Irregular Lot
- Topography: Flat,Hilly,Dry
Details
- Parcel number: 410470294
Construction
Type & style
- Home type: SingleFamily
- Architectural style: Bungalow-Raised
- Property subtype: Single Family Residence
Materials
- Brick, Vinyl Siding
- Foundation: Concrete
- Roof: Asphalt Shingle
Utilities & green energy
- Sewer: Sewer
Community & HOA
Location
- Region: North Huron
Financial & listing details
- Annual tax amount: C$4,259
- Date on market: 5/7/2026
Price history
Price history is unavailable.
Public tax history
Tax history is unavailable.
Climate risks
Neighborhood: N0G
Nearby schools
GreatSchools rating
No schools nearby
We couldn't find any schools near this home.
- C$697,0003 bd5 ba-- sqft1 Remington Dr, North Huron, ON N0G2W0For Sale
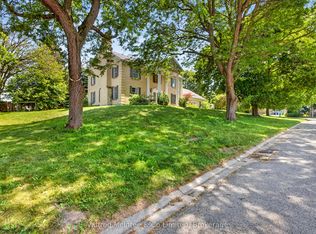
- C$---- bd-- ba-- sqft440 Highland Dr, North Huron, ON N0G2W0Off Market
- C$399,9003 bd1 ba-- sqft91 Charles St, North Huron, ON N0G2W0For Sale

- C$534,9004 bd2 ba-- sqft96 James St, North Huron, ON N0G2W0For Sale

- C$479,0005 bd2 ba-- sqft526 Alice St, North Huron, ON N0G2W0For Sale
- C$499,9004 bd4 ba-- sqft103 Patrick St E, North Huron, ON N0G2W0For Sale
- C$445,9004 bd2 ba-- sqft284 Manor Rd, North Huron, ON N0G2W0For Sale
- C$749,0007 bd6 ba-- sqft315 Centre St, North Huron, ON N0G2W0For Sale
Similar homes
- C$445,9004 bd2 ba-- sqft284 Manor Rd, North Huron, ON N0G 2W0For Sale
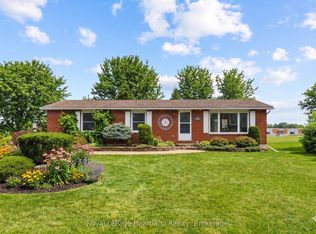 MLS ID #X13634010, Royal LePage Heartland Realty. TRREB
 - C$534,9004 bd2 ba-- sqft96 James St, North Huron, ON N0G 2W0For SaleMLS ID #X13616628, Royal LePage RCR Realty. TRREB
- C$499,0004 bd2 ba-- sqft276 Edward St, North Huron, ON N0G 2W0For Sale
 MLS ID #X13705964, Century 21 Millennium Inc.. TRREB
 - C$399,9003 bd1 ba-- sqft91 Charles St, North Huron, ON N0G 2W0For SaleMLS ID #X13509436, eXp Realty. TRREB
- C$664,9005 bd3 ba-- sqft51 Alfred St W, North Huron, ON N0G 2W0For SaleMLS ID #X13711934, Royal LePage RCR Realty. TRREB
- C$419,0003 bd2 ba835 sqft80 Carling Ter, North Huron, ON N0G 2W0For SaleMLS ID #40851366, Renata Zalewska, Salesperson, RED AND WHITE REALTY INC.. ITSO
- C$519,9004 bd3 ba-- sqft181 Shuter St, North Huron, ON N0G 2W0For SaleMLS ID #X13503612, EXP REALTY. TRREB
- C$479,0005 bd2 ba-- sqft526 Alice St, North Huron, ON N0G 2W0For SaleMLS ID #X13635546, Royal LePage RCR Realty. TRREB
- C$499,9004 bd4 ba-- sqft103 Patrick St E, North Huron, ON N0G 2W0For SaleMLS ID #X12991032, Royal LePage Royal City Realty. TRREB
- C$389,9004 bd1 ba-- sqft109 Carling Ter, North Huron, ON N0G 2W0For SaleMLS ID #X13601086, Royal LePage Heartland Realty. TRREB
- C$379,9002 bd1 ba-- sqft153 Carling Ter, North Huron, ON N0G 2W0For SaleMLS ID #X13096750, Royal LePage RCR Realty. TRREB
- C$645,6455 bd3 ba1.4k sqft99 John St W, North Huron, ON N0G 2W0For SaleMLS ID #40855581, Amy Williams, Salesperson, RE/MAX Twin City Realty Inc.. ITSO
- C$459,0003 bd2 ba-- sqft171 Clyde Line, Morris Turnberry, ON N0G 1G0For SaleMLS ID #X13611674, eXp Realty. TRREB
- C$439,9004 bd2 ba-- sqft1 Wall St, South Bruce, ON N0G 2S0For SaleMLS ID #X13647828, Real Broker Ontario Ltd.. TRREB
- C$474,9003 bd2 ba-- sqft7 Yonge St S, Brockton, ON N0G 2V0For SaleMLS ID #X13658706, Coldwell Banker Peter Benninger Realty. TRREB
- C$499,9003 bd2 ba-- sqft20 Elm St S, Brockton, ON N0G 2V0For SaleMLS ID #X13701220, Coldwell Banker Peter Benninger Realty. TRREB
- C$499,9003 bd3 ba-- sqft10 Brownlee St S, South Bruce, ON N0G 2S0For SaleMLS ID #X13455538, Sutton-Sound Realty. TRREB
- C$439,9002 bd2 ba-- sqft335 Ross St, Huron Kinloss, ON N0G 2H0For SaleMLS ID #X13050044, Royal LePage RCR Realty. TRREB
- C$469,9003 bd2 ba-- sqft73 Queen St, Huron Kinloss, ON N0G 2R0For SaleMLS ID #X13583044, Lake Range Realty Ltd.. TRREB
- C$520,0002 bd2 ba-- sqft255 Albert St #2, Huron East, ON N0G 2W0For SaleMLS ID #X13660746, FAIR AGENT REALTY. TRREB
