Spacious, private and full of potential! Set on a generous lot in the heart of Ripley, this well-maintained 3-bedroom, 2-bathroom home offers the perfect blend of comfort, character and opportunity. Inside, you'll find a spacious primary bedroom with a walk-in closet, a cozy family room with a natural gas fireplace, plus the comfort of a natural gas furnace, heat pump and central air. The main bathroom has been updated with a new tub and flooring, while several newer windows and some newer flooring in the family room add to the home's appeal. The unfinished walk-up attic offers additional storage space and includes a separate exterior staircase for convenient access. With a little imagination, it presents an opportunity for hobbies, a workshop or other future possibilities, subject to any required approvals. Enjoy your morning coffee in the bright enclosed front porch, entertain on the back deck, or relax around the backyard firepit. The spacious, private yard, storage shed and ample parking provide plenty of room for everyday living. Located within walking distance to Ripley's schools, parks, splash pad, arena, convenience store and local restaurant, this home offers the warmth and convenience of small-town living while providing plenty of opportunity to make it your own.
For sale
C$469,900
73 Queen St, Huron Kinloss, ON N0G 2R0
3beds
2baths
Single Family Residence
Built in ----
0.25 Acres Lot
$-- Zestimate®
C$--/sqft
C$-- HOA
What's special
Newer windowsBright enclosed front porchBack deckSpacious private yardStorage shedAmple parking
- 51 days
- 1
- 1
Zillow last checked:
Listing updated:
Listed by:
Lake Range Realty Ltd.
Source: TRREB,MLS®#: X13583044 Originating MLS®#: One Point Association of REALTORS
Originating MLS®#: One Point Association of REALTORSFacts & features
Interior
Bedrooms & bathrooms
- Bedrooms: 3
- Bathrooms: 2
Primary bedroom
- Level: Main
- Dimensions: 3.36 x 3.07
Bedroom
- Level: Second
- Dimensions: 4.16 x 2.95
Bedroom
- Level: Second
- Dimensions: 4.16 x 2.95
Bathroom
- Level: Main
- Dimensions: 2.36 x 3.06
Bathroom
- Level: Second
- Dimensions: 1.5 x 2.71
Dining room
- Dimensions: 4.97 x 3.05
Kitchen
- Dimensions: 2.81 x 2.22
Living room
- Dimensions: 5.98 x 3.6
Mud room
- Dimensions: 2.81 x 2.32
Recreation
- Level: Lower
- Dimensions: 3.84 x 5.42
Heating
- Forced Air, Gas
Cooling
- Central Air
Features
- Central Vacuum, Primary Bedroom - Main Floor
- Basement: Partially Finished,Partial
- Has fireplace: Yes
- Fireplace features: Natural Gas
Interior area
- Living area range: 1100-1500 null
Video & virtual tour
Property
Parking
- Total spaces: 5
Features
- Patio & porch: Deck, Porch, Enclosed
- Exterior features: Privacy
- Pool features: None
Lot
- Size: 0.25 Acres
Details
- Additional structures: Shed
- Parcel number: 333230177
Construction
Type & style
- Home type: SingleFamily
- Architectural style: Other
- Property subtype: Single Family Residence
Materials
- Vinyl Siding
- Foundation: Concrete
- Roof: Asphalt Shingle
Utilities & green energy
- Sewer: Sewer
Community & HOA
Location
- Region: Huron Kinloss
Financial & listing details
- Annual tax amount: C$2,385
- Date on market: 7/20/2026
Price history
Price history is unavailable.
Public tax history
Tax history is unavailable.
Climate risks
Neighborhood: N0G
Nearby schools
GreatSchools rating
No schools nearby
We couldn't find any schools near this home.


Similar homes
- C$469,9002 bd1 ba-- sqft311 Maple St, Huron Kinloss, ON N0G 2R0For Sale
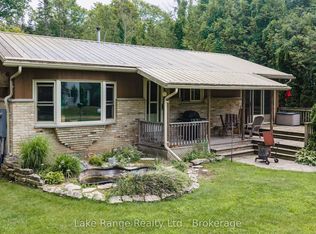 MLS ID #X13577580, Lake Range Realty Ltd.. TRREB
 - C$498,0003 bd1 ba-- sqft507 Abenaki Dr, Huron Kinloss, ON N0G 2R0For Sale
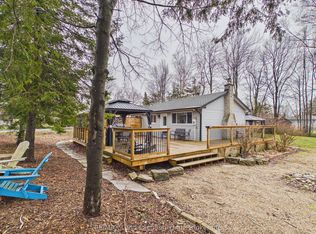 MLS ID #X12986434, RE/MAX Land Exchange Ltd.. TRREB
 - C$440,0002 bd1 ba-- sqft107 Seneca St, Huron Kinloss, ON N0G 2R0For Sale
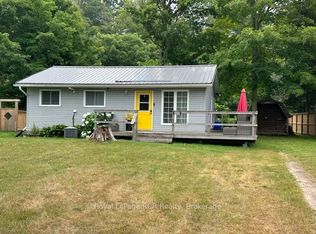 MLS ID #X13617978, Royal LePage RCR Realty. TRREB
 - C$479,9002 bd1 ba-- sqft259 Saint Arnaud St, Huron Kinloss, ON N0G 2R0For Sale
 MLS ID #X13535934, Royal LePage Exchange Realty Co.. TRREB
