"Bernhardt" has stood proudly at 1 Jessie Street in Ripley since 1878. Truly avant garde for the period this 3000 sq foot home features incredible craftsmanship, walnut doors, cherry woodwork and amazing plaster artisanry. The home "welcomes" you no matter which door you enter. The dining room was designed for gatherings and the "parlour" for more quiet times. Converting one of the original five bedrooms into a spa-like bath greatly improved the functionality of the second floor; the original bathroom is now a great storage closet. Typical of the era, the nursery was next to the master bedroom; makes a wonderful dressing room today. The den on the second floor is adorned by intricate plaster detail at the ceiling similar to the main floor. The paved drive winds its way around the home to an amazing two bay heated garage/shop and the original carriage house. Two working fountains adorn the grounds surrounded by mature walnut trees. The concrete floor basement accommodates the modern heating system with walk ups to the side yard. Just in case of power outage a 16KW Briggs and Stratton generator is at the ready. So many stories to share it's difficult to describe it all here. Loved by families for over 140 years, this home is ready to love your family next.
For sale
C$749,000
1 Jessie St, Huron Kinloss, ON N0G 2R0
4beds
2baths
Single Family Residence
Built in ----
1 Square Feet Lot
$-- Zestimate®
C$--/sqft
C$-- HOA
What's special
Incredible craftsmanshipWalnut doorsCherry woodworkAmazing plaster artisanrySpa-like bathOriginal carriage houseTwo working fountains
- 6 days
- 3
- 0
Zillow last checked:
Listing updated:
Listed by:
Century 21 Millennium Inc.
Source: TRREB,MLS®#: X13740404 Originating MLS®#: One Point Association of REALTORS
Originating MLS®#: One Point Association of REALTORSFacts & features
Interior
Bedrooms & bathrooms
- Bedrooms: 4
- Bathrooms: 2
Primary bedroom
- Level: Second
- Dimensions: 4.21 x 3.8
Bedroom 2
- Level: Second
- Dimensions: 3.99 x 3.54
Bedroom 3
- Level: Second
- Dimensions: 3.12 x 2.97
Bedroom 4
- Level: Second
- Dimensions: 4 x 3.22
Bathroom
- Level: Second
- Dimensions: 4.94 x 3.54
Other
- Level: Main
- Dimensions: 6.02 x 2.39
Other
- Level: Main
- Dimensions: 6.68 x 3.22
Den
- Level: Second
- Dimensions: 4 x 3.22
Dining room
- Level: Main
- Dimensions: 6.66 x 4.21
Kitchen
- Level: Main
- Dimensions: 5.26 x 3.62
Laundry
- Level: Main
- Dimensions: 3.02 x 1.75
Living room
- Level: Main
- Dimensions: 7.27 x 4.17
Heating
- Forced Air, Propane
Cooling
- None
Appliances
- Included: Water Heater Owned, Water Softener
Features
- Basement: Unfinished
- Has fireplace: Yes
- Fireplace features: Other, Propane
Interior area
- Living area range: 2500-3000 null
Video & virtual tour
Property
Parking
- Total spaces: 17
- Parking features: Garage
- Has garage: Yes
Features
- Stories: 2
- Patio & porch: Enclosed
- Pool features: None
- Waterfront features: None
Lot
- Size: 1 Square Feet
Details
- Parcel number: 333250184
Construction
Type & style
- Home type: SingleFamily
- Property subtype: Single Family Residence
Materials
- Brick
- Foundation: Stone
- Roof: Metal,Other
Utilities & green energy
- Sewer: Sewer
Community & HOA
Location
- Region: Huron Kinloss
Financial & listing details
- Annual tax amount: C$3,850
- Date on market: 9/3/2026
Price history
Price history is unavailable.
Public tax history
Tax history is unavailable.
Climate risks
Neighborhood: N0G
Nearby schools
GreatSchools rating
No schools nearby
We couldn't find any schools near this home.


Similar homes
- C$469,9003 bd2 ba-- sqft73 Queen St, Huron Kinloss, ON N0G 2R0For Sale
 MLS ID #X13583044, Lake Range Realty Ltd.. TRREB
 - C$725,0003 bd2 ba-- sqft201 Shadywood Cres, Huron Kinloss, ON N0G 2R0For Sale
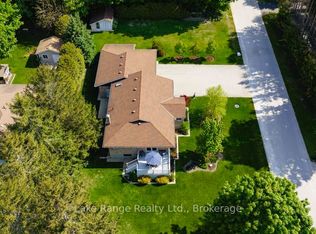 MLS ID #X13424314, Lake Range Realty Ltd.. TRREB
 - C$975,0003 bd3 ba-- sqft9 Sunset Pl, Huron Kinloss, ON N0G 2R0For Sale
 MLS ID #X13761802, Royal LePage RCR Realty. TRREB
 - C$649,9004 bd3 ba-- sqft377 Lake Range Dr, Huron Kinloss, ON N0G 2R0For Sale
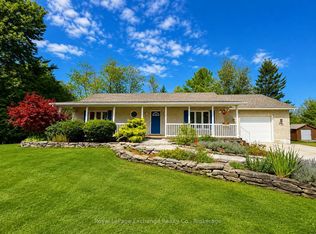 MLS ID #X13677192, Royal LePage Exchange Realty Co.. TRREB
