Not every historic church becomes a home. Fewer still become an opportunity. Welcome to The Church on the Corner, a landmark Gothic Revival church in the heart of Ripley that offers something increasingly rare: a chance to create a lifestyle, business, or investment that's entirely your own. Behind the iconic yellow brick exterior, original stained glass windows, soaring timber ceilings, and the functioning bell tower tell the story of a building that has stood proudly for generations. Below, a beautifully finished 2-bedroom residential suite provides over 1,000 sq ft of comfortable modern living, allowing you to move in and enjoy the property from day one. Above it all lies the former main hall: nearly 1,200 sq ft of inspiring open space waiting for its next chapter. Artist studio, workshop, event space, office, gallery, creative headquarters, dream residence; the possibilities are as unique as the building itself. Recent improvements, including a new metal roof, waterproofed foundation, natural gas service, fibre internet, and extensive interior upgrades, provide peace of mind while preserving the character that makes this property unforgettable. Located just minutes from Lake Huron, Kincardine, and Bruce Power, The Church on the Corner isn't simply a property. It's a chance to own a piece of history and decide what comes next.
For sale
C$479,000
10 Jessie St, Huron Kinloss, ON N0G 2R0
2beds
1baths
Single Family Residence
Built in ----
5,412 Square Feet Lot
$-- Zestimate®
C$--/sqft
C$-- HOA
What's special
Landmark gothic revival churchIconic yellow brick exteriorOriginal stained glass windowsSoaring timber ceilingsFunctioning bell towerNew metal roofWaterproofed foundation
- 45 days |
- 20 |
- 1 |
Zillow last checked:
Listing updated:
Listed by:
Royal LePage Heartland Realty
Source: TRREB,MLS®#: X13432316 Originating MLS®#: One Point Association of REALTORS
Originating MLS®#: One Point Association of REALTORSFacts & features
Interior
Bedrooms & bathrooms
- Bedrooms: 2
- Bathrooms: 1
Primary bedroom
- Level: Lower
- Dimensions: 3.28 x 3.07
Bedroom
- Level: Lower
- Dimensions: 3.28 x 3.02
Bathroom
- Features: Double Sink, Heated Floor
- Level: Lower
- Dimensions: 2.46 x 2.24
Foyer
- Features: Heated Floor
- Level: Main
- Dimensions: 2.08 x 1.83
Great room
- Features: Beamed Ceilings, Cathedral Ceiling(s), Hardwood Floor, Leaded Glass, Stained Glass, Wainscoting
- Level: Second
- Dimensions: 13.72 x 7.62
Kitchen
- Level: Lower
- Dimensions: 4.32 x 3.33
Other
- Features: Vinyl Floor
- Level: Lower
- Dimensions: 5.79 x 5.54
Other
- Description: Former side entrance vestibule
- Level: Second
- Dimensions: 3.05 x 2.44
Other
- Description: Alcove/Apse
- Level: Second
- Dimensions: 4.27 x 1.83
Utility room
- Level: Lower
- Dimensions: 3.35 x 2.72
Heating
- Heat Pump, Electric
Cooling
- Wall Unit(s)
Appliances
- Included: Water Heater Owned
Features
- Other, Upgraded Insulation
- Basement: Finished,Full
- Has fireplace: No
Interior area
- Living area range: 1100-1500 null
Video & virtual tour
Property
Parking
- Total spaces: 3
- Parking features: Other, Mutual
Features
- Patio & porch: Porch
- Exterior features: Lighting
- Pool features: None
Lot
- Size: 5,412 Square Feet
- Topography: Flat
Details
- Parcel number: 333250124
Construction
Type & style
- Home type: SingleFamily
- Architectural style: Bungalow
- Property subtype: Single Family Residence
- Attached to another structure: Yes
Materials
- Brick
- Foundation: Stone
- Roof: Metal
Utilities & green energy
- Sewer: Sewer
- Utilities for property: Cell Services, Recycling Pickup
Community & HOA
Community
- Security: Carbon Monoxide Detector(s), Smoke Detector(s)
Location
- Region: Huron Kinloss
Financial & listing details
- Annual tax amount: C$3,782
- Date on market: 6/11/2026
Royal LePage Heartland Realty
Royal LePage Heartland Realty
By pressing Contact Agent, you agree that the real estate professional identified above may call/text you about your search, which may involve use of automated means and pre-recorded/artificial voices. You don't need to consent as a condition of buying any property, goods, or services. Message/data rates may apply. You also agree to our Terms of Use. Zillow does not endorse any real estate professionals. We may share information about your recent and future site activity with your agent to help them understand what you're looking for in a home.
Price history
Price history is unavailable.
Public tax history
Tax history is unavailable.
Climate risks
Neighborhood: N0G
Nearby schools
GreatSchools rating
No schools nearby
We couldn't find any schools near this home.
- C$749,0004 bd2 ba-- sqft1 Jessie St, Huron Kinloss, ON N0G2R0For Sale
- C$225,0000.409 Acres30 Park St, Huron Kinloss, ON N0G2R0Lot/Land
- C$225,0000.448 Acres51 Huron St, Huron Kinloss, ON N0G2R0Lot/Land

- C$250,000-- bd-- ba-- sqft6 Malcolm St, Huron Kinloss, ON N0G2R0For Sale
- C$524,0000.499 Acres26 Park St W, Huron Kinloss, ON N0G2R0Lot/Land
- C$469,9003 bd2 ba-- sqft73 Queen St, Huron Kinloss, ON N0G2R0For Sale
- C$760,0003 bd2 ba1.7k sqft56 McTavish Cres, Ripley, ON N0G2R0Sold
- C$829,9003 bd3 ba-- sqft801 Troys Trl, Huron Kinloss, ON N2Z0C1For Sale
Similar homes
- C$498,0003 bd1 ba-- sqft507 Abenaki Dr, Huron Kinloss, ON N0G 2R0For Sale
 MLS ID #X12986434, RE/MAX Land Exchange Ltd.. TRREB
 - C$499,9002 bd1 ba-- sqft259 Saint Arnaud St, Huron Kinloss, ON N0G 2R0For Sale
 MLS ID #X13535934, Royal LePage Exchange Realty Co.. TRREB
 - C$469,0004 bd2 ba-- sqft111 W Sunrise Ave, Huron Kinloss, ON N0G 2R0For Sale
 MLS ID #X12932144, Lake Range Realty Ltd.. TRREB
 - C$449,0004 bd2 ba-- sqft112 Huron Rd, Huron Kinloss, ON N0G 2R0For Sale
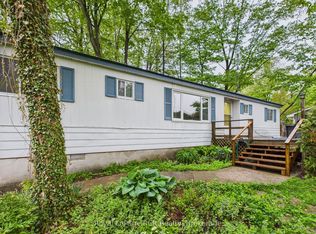 MLS ID #X13068516, Royal LePage RCR Realty. TRREB
 - C$429,9003 bd1 ba-- sqft114 Sunrise Ave, Huron Kinloss, ON N0G 2R0For SaleMLS ID #X13219636, RE/MAX Land Exchange Ltd.. TRREB
- C$250,000-- bd-- ba-- sqft6 Malcolm St, Huron Kinloss, ON N0G 2R0For SaleMLS ID #X13052578, RE/MAX Land Exchange Ltd.. TRREB
- C$595,0002 bd2 ba-- sqft916 Tanglewood Dr, Huron Kinloss, ON N0G 2R0For SaleMLS ID #X13107568, Royal LePage Exchange Realty Co.. TRREB
- C$439,9002 bd2 ba-- sqft335 Ross St, Huron Kinloss, ON N0G 2H0For SaleMLS ID #X13050044, Royal LePage RCR Realty. TRREB
- C$499,0004 bd2 ba-- sqft84 Main St, Kincardine, ON N0G 2T0For SaleMLS ID #X13428040, Coldwell Banker Peter Benninger Realty. TRREB
- C$499,9004 bd2 ba-- sqft84688 Bluewater Hwy, Ashfield Colborne Wawanosh, ON N7A 3X9For SaleMLS ID #X13519152, Royal LePage Heartland Realty. TRREB
- C$489,0002 bd2 ba1.7k sqft341 Fraser Dr, Kincardine, ON N2Z 3C3For SaleMLS ID #40837972, Sonia Oliveira, Salesperson, KELLER WILLIAMS INNOVATION REALTY. ITSO
- C$529,7003 bd3 ba-- sqft792 Mackendrick Dr, Kincardine, ON N2Z 3A5For SaleMLS ID #X13595412, Royal LePage Exchange Realty Co.. TRREB
- C$549,9003 bd2 ba-- sqft924 Tanglewood Dr, Huron Kinloss, ON N2Z 2X3For SaleMLS ID #X13128366, Royal LePage Exchange Realty Co.. TRREB
- C$669,0004 bd2 ba-- sqft32 Blairs Trl, Huron Kinloss, ON N2Z 0B3For SaleMLS ID #X13593104, Royal LePage Exchange Realty Co.. TRREB
- C$529,9003 bd1 ba-- sqft902 Huron Ter, Kincardine, ON N2Z 2Y1For SaleMLS ID #X13519976, Century 21 Millennium Inc.. TRREB
- C$699,0004 bd2 ba-- sqft638 Havelock St, Huron Kinloss, ON N0G 2H0For SaleMLS ID #X13583612, Royal LePage Heartland Realty. TRREB
- C$569,9004 bd1 ba-- sqft220 Shadywood Cres, Huron Kinloss, ON N2Z 2X3For SaleMLS ID #X13168860, Royal LePage RCR Realty. TRREB
- C$499,9003 bd1 ba-- sqft4 Jarrell Ln N, Kincardine, ON N2Z 2X6For SaleMLS ID #X12990740, Royal LePage Exchange Realty Co.. TRREB
- C$549,0004 bd2 ba-- sqft790 Lake Range Dr, Huron Kinloss, ON N2Z 0B3For SaleMLS ID #X12581272, Century 21 Millennium Inc.. TRREB
- C$579,9005 bd2 ba-- sqft105 Menomini Rd, Huron Kinloss, ON N2Z 2X3For SaleMLS ID #X13220456, Royal LePage Exchange Realty Co.. TRREB
