Welcome to - Charming 2-Bedroom Home in the Village of Lucknow - Discover comfort and convenience in this functional 2-bedroom, 2-bathroom home ideally situated on a nicely sized, fenced-in lot in the heart of Lucknow. Offering a great blend of indoor and outdoor living, this property is perfect for first-time buyers or anyone seeking an easy-to-maintain home with thoughtful features throughout. Step inside to a large mudroom that provides plenty of space for coats, boots, and gear. The open-concept kitchen and dining area features a bright sunken dining space with patio doors leading to a spacious deck - ideal for barbecues, entertaining, or relaxing in the sun. The main floor also includes a generous living room, a convenient office or laundry area, and a handy 2-piece bathroom. Upstairs, you'll find two comfortable, well-sized bedrooms along with a full 4-piece bathroom. Outside, enjoy an inviting yard with ample parking, good curb appeal, and an attached one-car garage that includes extra room for a workstation or storage, plus a detached garden shed. With natural gas forced-air heating and cooling, this home ensures efficient comfort year-round. Move-in ready and full of charm, this is a wonderful opportunity to enjoy small-town living at its best.
Under contract
C$439,900
335 Ross St, Huron Kinloss, ON N0G 2H0
2beds
2baths
Single Family Residence
Built in ----
0.27 Acres Lot
$-- Zestimate®
C$--/sqft
C$-- HOA
What's special
- 135 days
- 1
- 0
Zillow last checked:
Listing updated:
Listed by:
Royal LePage RCR Realty
Source: TRREB,MLS®#: X13050044 Originating MLS®#: One Point Association of REALTORS
Originating MLS®#: One Point Association of REALTORSFacts & features
Interior
Bedrooms & bathrooms
- Bedrooms: 2
- Bathrooms: 2
Bedroom
- Level: Second
- Dimensions: 4.7 x 3.39
Bedroom 2
- Level: Second
- Dimensions: 4.13 x 3.33
Dining room
- Level: Main
- Dimensions: 4.68 x 3.16
Foyer
- Level: Main
- Dimensions: 4.45 x 2.41
Kitchen
- Level: Main
- Dimensions: 4.75 x 3.41
Laundry
- Level: Main
- Dimensions: 3.76 x 3.79
Living room
- Level: Main
- Dimensions: 5.18 x 7.08
Pantry
- Level: Main
- Dimensions: 1.36 x 2.48
Heating
- Forced Air, Gas
Cooling
- Central Air
Appliances
- Included: Water Heater Owned
Features
- Basement: Unfinished,Walk-Out Access,Partial
- Has fireplace: Yes
Interior area
- Living area range: 1500-2000 null
Video & virtual tour
Property
Parking
- Total spaces: 5
- Parking features: Private Double
- Has garage: Yes
Features
- Stories: 2
- Pool features: None
Lot
- Size: 0.27 Acres
Details
- Parcel number: 333340447
Construction
Type & style
- Home type: SingleFamily
- Property subtype: Single Family Residence
Materials
- Vinyl Siding
- Foundation: Poured Concrete
- Roof: Metal
Utilities & green energy
- Sewer: Sewer
Community & HOA
Location
- Region: Huron Kinloss
Financial & listing details
- Annual tax amount: C$2,715
- Date on market: 4/27/2026
Price history
Price history is unavailable.
Public tax history
Tax history is unavailable.
Climate risks
Neighborhood: N0G
Nearby schools
GreatSchools rating
No schools nearby
We couldn't find any schools near this home.
- C$239,000-- bd-- ba-- sqft41 Lucknow Line, Ashfield Colborne Wawanosh, ON N0G2H0For Sale

- C$---- bd-- ba-- sqft593 Campbell St, Huron Kinloss, ON N0G2H0Off Market
- C$329,9003 bd2 ba-- sqft473 Campbell St, Huron Kinloss, ON N0G2H0For Sale
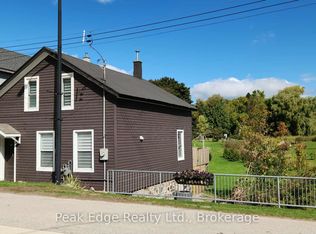
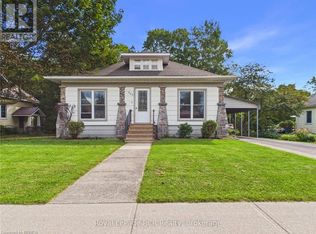
- C$384,9004 bd1 ba1.2k sqft565 Havelock St, Huron Kinloss, ON N0G2H0For Sale
Similar homes
- C$639,0004 bd2 ba-- sqft638 Havelock St, Huron Kinloss, ON N0G 2H0For Sale
 MLS ID #X13670398, Royal LePage Heartland Realty. TRREB
 - C$329,9003 bd2 ba-- sqft473 Campbell St, Huron Kinloss, ON N0G 2H0For SaleMLS ID #X12897814, Peak Edge Realty Ltd.. TRREB
- C$465,0003 bd2 ba-- sqft516 Maitland Cres, North Huron, ON N0G 2W0For Sale
 MLS ID #X13752208, Coldwell Banker Dawnflight Realty, Brokerage. TRREB
 - C$649,9003 bd3 ba-- sqft86709 Harper Line, Ashfield Colborne Wawanosh, ON N0G 2H0For Sale
 MLS ID #X13460082, Lake Range Realty Ltd.. TRREB
