
Some homes are all about the view. And this is one of them! Start your day with glimpses of the lake from the bright sunroom, unwind beside the wood-burning fireplace, and enjoy summer evenings on the side deck with Lake Huron as your backdrop. Offering 3 bedrooms, 2 bathrooms, and a finished basement. This 4-season home with metal roof provides a traditional cottage floor plan that you can transform into your own lakeside retreat. Newer appliances, including refrigerator, stove, dishwasher, washer and dryer, all included, and the home is available furnished or unfurnished to suit your plans. Celebrate your new lakeview property this Thanksgiving while you dream up spring plans for 2027. The beach can be accessed on Cedar Bank Drive. Whether you're searching for a year-round residence, a weekend escape, or an investment opportunity, this lakeview property offers an inviting setting with plenty of potential. Priced to sell, don't wait!
For sale
C$495,000
83429 David Dr, Ashfield Colborne Wawanosh, ON N7A 3X9
3beds
2baths
Single Family Residence
Built in ----
0.32 Acres Lot
$-- Zestimate®
C$--/sqft
C$-- HOA
What's special
Wood-burning fireplaceFinished basementMetal roofTraditional cottage floor plan
- 12 hours |
- 1 |
- 0 |
Zillow last checked:
Listing updated:
Listed by:
Royal LePage Heartland Realty
Source: TRREB,MLS®#: X13646918 Originating MLS®#: One Point Association of REALTORS
Originating MLS®#: One Point Association of REALTORSFacts & features
Interior
Bedrooms & bathrooms
- Bedrooms: 3
- Bathrooms: 2
Bedroom
- Level: Main
- Dimensions: 3.43 x 3.18
Bedroom 2
- Level: Main
- Dimensions: 3.43 x 2.67
Bedroom 3
- Level: Main
- Dimensions: 3.45 x 3.18
Bathroom
- Level: Main
- Dimensions: 3.45 x 2.34
Bathroom
- Level: Lower
- Dimensions: 2.44 x 2.24
Breakfast
- Level: Main
- Dimensions: 2.85 x 2.69
Den
- Level: Lower
- Dimensions: 4.29 x 3.43
Dining room
- Level: Main
- Dimensions: 3.56 x 3.05
Family room
- Level: Main
- Dimensions: 3.56 x 3.07
Kitchen
- Level: Main
- Dimensions: 3.15 x 2.59
Laundry
- Level: Lower
- Dimensions: 2.24 x 1.93
Living room
- Level: Main
- Dimensions: 5.69 x 3.53
Other
- Level: Lower
- Dimensions: 4.47 x 3.35
Recreation
- Level: Lower
- Dimensions: 6.3 x 3.43
Utility room
- Level: Lower
- Dimensions: 5.97 x 3.61
Heating
- Baseboard, Electric
Cooling
- None
Appliances
- Included: Water Heater
Features
- Basement: Finished
- Has fireplace: Yes
- Fireplace features: Wood Burning
Interior area
- Living area range: 1100-1500 null
Property
Parking
- Total spaces: 5
- Parking features: Garage
- Has garage: Yes
Features
- Patio & porch: Deck
- Exterior features: Year Round Living
- Pool features: None
- Has view: Yes
- View description: Lake
- Has water view: Yes
- Water view: Lake
- Waterfront features: None, Lake
- Body of water: Lake Huron
Lot
- Size: 0.32 Acres
- Features: Beach, Lake Access, Wooded/Treed, Other Shaped Lot
- Topography: Hillside
Details
- Parcel number: 411100092
- Other equipment: Sump Pump
Construction
Type & style
- Home type: SingleFamily
- Architectural style: Bungalow
- Property subtype: Single Family Residence
Materials
- Vinyl Siding, Brick
- Foundation: Concrete
- Roof: Metal
Utilities & green energy
- Sewer: Septic
Community & HOA
Location
- Region: Ashfield Colborne Wawanosh
Financial & listing details
- Tax assessed value: C$229,000
- Annual tax amount: C$3,639
- Date on market: 8/6/2026
R
Royal LePage Heartland Realty
By pressing Contact Agent, you agree that the real estate professional identified above may call/text you about your search, which may involve use of automated means and pre-recorded/artificial voices. You don't need to consent as a condition of buying any property, goods, or services. Message/data rates may apply. You also agree to our Terms of Use. Zillow does not endorse any real estate professionals. We may share information about your recent and future site activity with your agent to help them understand what you're looking for in a home.
Price history
Price history is unavailable.
Public tax history
Tax history is unavailable.
Climate risks
Neighborhood: N7A
Nearby schools
GreatSchools rating
No schools nearby
We couldn't find any schools near this home.
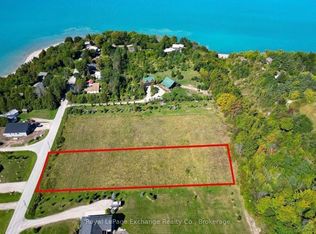
- C$225,0001.32 acres23 South St, Ashfield Colborne Wawanosh, ON N7A3X9Lot/Land
- C$879,9003 bd1 ba-- sqft75 Victoria Beach Rd, Ashfield Colborne Wawanosh, ON N7A3X9For Sale

- C$675,0001.04 acres49 Huron St S, Ashfield Colborne Wawanosh, ON N7A3X9Lot/Land
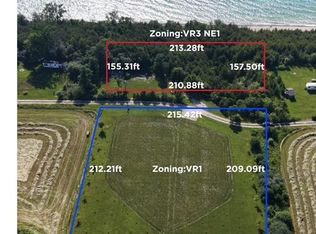
- C$1,599,0004 bd3 ba-- sqft95 South St, Pt Albert, ON N7A3X9For Sale
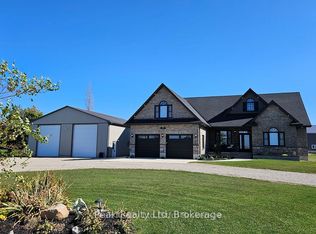
- C$199,9990.4 acres7 Anne St #RR3, Ashfield Colborne Wawanosh, ON N7A3X9Lot/Land
- C$145,0000.46 acresLOT 7/8 William St, Ashfield Colborne Wawanosh, ON N7A3X9Lot/Land
- C$699,9005 bd1 ba-- sqft11 Apple Ln, Ashfield Colborne Wawanosh, ON N7A3X9For Sale
- C$110,0000.4 acres7 William St, Ashfield Colborne Wawanosh, ON N7A3X9Sold
Similar homes
- C$499,9004 bd2 ba-- sqft84688 Bluewater Hwy, Ashfield Colborne Wawanosh, ON N7A 3X9For SaleMLS ID #X13519152, Royal LePage Heartland Realty. TRREB
- C$499,0003 bd1 ba-- sqft84163 Upper Rd, Ashfield Colborne Wawanosh, ON N7A 3X9For SaleMLS ID #X13514286, Pebble Creek Real Estate Inc.. TRREB
- C$439,9003 bd1 ba-- sqft9 Maple Ln, Ashfield Colborne Wawanosh, ON N7A 3X9For Sale
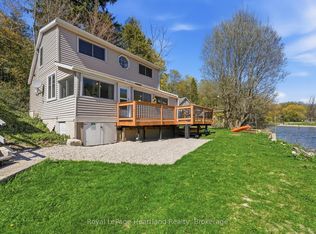 MLS ID #X13132548, Royal LePage Heartland Realty. TRREB
 - C$497,5003 bd1 ba-- sqft84145 Upper Rd, Ashfield Colborne Wawanosh, ON N7A 3X9For Sale
 MLS ID #X12835994, Sutton Group - First Choice Realty Ltd.. TRREB
 - C$539,9002 bd2 ba-- sqft237 Lake Breeze Dr, Ashfield Colborne Wawanosh, ON N7A 0B1For SaleMLS ID #X13639648, Royal LePage Heartland Realty. TRREB
- C$439,0003 bd1 ba-- sqft108 Hamilton Ln, Ashfield Colborne Wawanosh, ON N0M 1E0For SaleMLS ID #X13641388, Royal LePage Heartland Realty. TRREB
- C$649,9002 bd2 ba-- sqft85375 Mackenzie Camp Rd N, Ashfield Colborne Wawanosh, ON N7A 3X9For SaleMLS ID #X13597120, Royal LePage Heartland Realty. TRREB
- C$534,9004 bd2 ba-- sqft113 Anglesea St, Goderich, ON N7A 1V2For SaleMLS ID #X13641038, RIGHT AT HOME REALTY. TRREB
- C$619,9003 bd2 ba-- sqft24 Leonard Dr, Goderich, ON N7A 4K6For SaleMLS ID #X13647180, Royal LePage Heartland Realty. TRREB
- C$529,0003 bd2 ba-- sqft85 Montreal St, Goderich, ON N7A 2G5For SaleMLS ID #X13625604, Royal LePage Heartland Realty. TRREB
- C$539,9003 bd2 ba-- sqft85 Picton St W, Goderich, ON N7A 2C4For SaleMLS ID #X13627062, K.J. Talbot Realty Incorporated. TRREB
- C$559,9004 bd2 ba-- sqft382 Huron Rd, Goderich, ON N7A 3A5For SaleMLS ID #X13592726, K.J. Talbot Realty Incorporated. TRREB
- C$699,9005 bd1 ba-- sqft11 Apple Ln, Ashfield Colborne Wawanosh, ON N7A 3X9For SaleMLS ID #X13036860, K.J. Talbot Realty Incorporated. TRREB
- C$498,0003 bd1 ba-- sqft507 Abenaki Dr, Huron Kinloss, ON N0G 2R0For SaleMLS ID #X12986434, RE/MAX Land Exchange Ltd.. TRREB
- C$497,9002 bd2 ba-- sqft24 Huron Heights Dr, Ashfield Colborne Wawanosh, ON N7A 0B1For SaleMLS ID #X13231242, Pebble Creek Real Estate Inc.. TRREB
- C$502,9002 bd2 ba-- sqft297 Lake Breeze Dr, Ashfield Colborne Wawanosh, ON N7A 0B1New ConstructionMLS ID #X13422174, PMA BRETHOUR REAL ESTATE CORPORATION INC.. TRREB
- C$569,0004 bd2 ba-- sqft235 Hincks St, Goderich, ON N7A 3C9For SaleMLS ID #X13485590, Royal LePage Heartland Realty. TRREB
- C$549,9004 bd2 ba-- sqft89 Isobel St, Ashfield Colborne Wawanosh, ON N0M 1R0New ConstructionMLS ID #X12845170, Royal LePage Heartland Realty. TRREB
- C$569,9003 bd2 ba-- sqft160 Widder St, Goderich, ON N7A 3V3For SaleMLS ID #X13552654, CENTURY 21 LEADING EDGE REALTY INC.. TRREB
- C$549,9003 bd2 ba-- sqft14 Elgin Ave E, Goderich, ON N7A 1K2For SaleMLS ID #X13579862, Royal LePage Heartland Realty. TRREB
