QUALITY UPGRADES, THOUGHTFUL DESIGN, AND EASY LIVING COME TOGETHER IN THIS BEAUTIFULLY MAINTAINED HOME. Nestled in the highly sought-after Bluffs at Huron, this exceptional 1,455 sq. ft. "Lakeside Model" with a sunroom is just a scenic 5-minute drive from historic Goderich, proudly known as Canada's Prettiest Town. Offering lakeside living, this 2-bedroom, 2-bathroom home blends quality craftsmanship with comfort and convenience. The bright, open-concept layout is ideal for entertaining or everyday living. The spacious primary suite features a walk-in closet and private 3-piece ensuite, while in-floor heat throughout. The upgraded kitchen showcases quartz countertops, abundant cabinetry, premium appliances, and quality finishes. Large windows and the inviting sunroom fill the home with natural light, creating a warm and welcoming atmosphere. Step outside to the newer rear deck for your morning coffee or unwind on the covered front porch while enjoying spectacular Lake Huron sunsets. The beautifully maintained grounds include a 10' x 12' gazebo, perfect for relaxing or entertaining, and an 8' x 12' garden shed for additional storage. An oversized garage, freshly sealed asphalt driveway, concrete work, and beautifully landscaping complete the exterior. Residents of The Bluffs at Huron enjoy exclusive access to an exceptional clubhouse featuring a heated indoor pool, fitness centre, library, TV lounge, meeting rooms, fire pit, plus yoga, pickleball, shuffleboard, darts, and a variety of social activities, all overlooking the breathtaking shoreline of Lake Huron. Move-in ready and meticulously maintained, this outstanding home offers the perfect blend of quality, comfort, and an active, carefree lifestyle just minutes from beaches, golf, shopping, dining, and all the amenities Goderich has to offer.
For sale
C$539,900
237 Lake Breeze Dr, Ashfield Colborne Wawanosh, ON N7A 0B1
2beds
2baths
Single Family Residence
Built in ----
-- sqft lot
$-- Zestimate®
C$--/sqft
C$-- HOA
What's special
Bright open-concept layoutSpacious primary suiteWalk-in closetIn-floor heat throughoutUpgraded kitchenQuartz countertopsAbundant cabinetry
- 12 days |
- 3 |
- 0 |
Zillow last checked:
Listing updated:
Listed by:
Royal LePage Heartland Realty
Source: TRREB,MLS®#: X13639648 Originating MLS®#: One Point Association of REALTORS
Originating MLS®#: One Point Association of REALTORSFacts & features
Interior
Bedrooms & bathrooms
- Bedrooms: 2
- Bathrooms: 2
Primary bedroom
- Level: Main
- Dimensions: 4.3 x 4.08
Bedroom 2
- Level: Main
- Dimensions: 3.81 x 4.08
Bathroom
- Level: Main
- Dimensions: 2.77 x 2.04
Dining room
- Level: Main
- Dimensions: 3.08 x 4.21
Foyer
- Level: Main
- Dimensions: 2.47 x 1.95
Kitchen
- Level: Main
- Dimensions: 3.5 x 4.21
Living room
- Level: Main
- Dimensions: 4.26 x 4.21
Sunroom
- Level: Main
- Dimensions: 3.99 x 3.59
Heating
- Forced Air, Gas
Cooling
- Central Air
Appliances
- Included: Instant Hot Water, Water Heater Owned, Water Softener
Features
- Primary Bedroom - Main Floor
- Basement: None
- Has fireplace: Yes
- Fireplace features: Living Room, Natural Gas
Interior area
- Living area range: 1100-1500 null
Video & virtual tour
Property
Parking
- Total spaces: 3
- Parking features: Private Double, Garage Door Opener
- Has garage: Yes
Features
- Patio & porch: Porch, Patio
- Exterior features: Year Round Living
- Has private pool: Yes
- Pool features: Community
Lot
- Features: Arts Centre, Beach, Golf, Hospital, Lake Access, Marina
Details
- Other equipment: Air Exchanger
Construction
Type & style
- Home type: SingleFamily
- Architectural style: Bungalow
- Property subtype: Single Family Residence
Materials
- Vinyl Siding
- Foundation: Slab
- Roof: Asphalt Shingle
Utilities & green energy
- Sewer: Septic
- Utilities for property: Cell Services, Garbage Pickup, Internet High Speed, Natural Gas, Recycling Pickup, Street Lights, Phone Available, Underground Utilities
Community & HOA
Community
- Security: Carbon Monoxide Detector(s), Smoke Detector(s)
- Senior community: Yes
Location
- Region: Ashfield Colborne Wawanosh
Financial & listing details
- Annual tax amount: C$2,048
- Date on market: 8/5/2026
Price history
Price history is unavailable.
Public tax history
Tax history is unavailable.
Climate risks
Neighborhood: N7A
Nearby schools
GreatSchools rating
No schools nearby
We couldn't find any schools near this home.
- C$502,9002 bd2 ba-- sqft297 Lake Breeze Dr, Ashfield Colborne Wawanosh, ON N7A0B1New Construction

- C$412,9002 bd2 ba-- sqft242 Lake Breeze Dr, Ashfield Colborne Wawanosh, ON N7A0B1New Construction

- C$497,9002 bd2 ba-- sqft24 Huron Heights Dr, Ashfield Colborne Wawanosh, ON N7A0B1For Sale
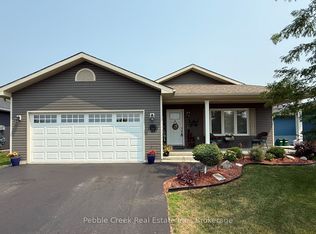
- C$599,9992 bd2 ba-- sqft37 Lake Breeze Dr, Ashfield Colborne Wawanosh, ON N7A0B7For Sale

- C$479,9002 bd2 ba-- sqft7 Windward Way S, Ashfield Colborne Wawanosh, ON N7A0B8For Sale
- C$512,9002 bd2 ba-- sqft86 Huron Heights Dr, Ashfield Colborne Wawanosh, ON N7A0C1For Sale
- C$452,5002 bd2 ba1.4k sqft85 Lake Breeze Dr, Ashfield Colborne Wawanosh, ON N7A0B9Sold
- C$399,9002 bd2 ba-- sqft94 Lake Breeze Dr, Ashfield Colborne Wawanosh, ON N7A0B9For Sale
Similar homes
- C$502,9002 bd2 ba-- sqft297 Lake Breeze Dr, Ashfield Colborne Wawanosh, ON N7A 0B1New ConstructionMLS ID #X13422174, PMA BRETHOUR REAL ESTATE CORPORATION INC.. TRREB
- C$497,9002 bd2 ba-- sqft24 Huron Heights Dr, Ashfield Colborne Wawanosh, ON N7A 0B1For SaleMLS ID #X13231242, Pebble Creek Real Estate Inc.. TRREB
- C$530,0002 bd2 ba-- sqft140 Lake Breeze Dr, Ashfield Colborne Wawanosh, ON N7A 0C6For Sale
 MLS ID #X12852846, Royal LePage Heartland Realty. TRREB
 - C$569,0002 bd2 ba-- sqft179 Lake Breeze Dr, Ashfield Colborne Wawanosh, ON N7A 0C6For Sale
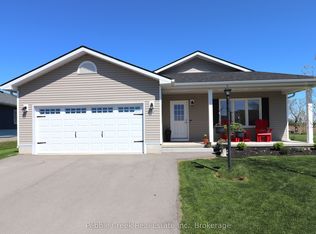 MLS ID #X13619028, Pebble Creek Real Estate Inc.. TRREB
 - C$574,9003 bd2 ba-- sqft187 Cameron St, Goderich, ON N7A 3K9For SaleMLS ID #X13667572, Royal LePage Heartland Realty. TRREB
- C$499,0002 bd2 ba-- sqft172 Elgin Ave W, Goderich, ON N7A 2E6For SaleMLS ID #X13672210, Pebble Creek Real Estate Inc.. TRREB
- C$495,0003 bd2 ba-- sqft83429 David Dr, Ashfield Colborne Wawanosh, ON N7A 3X9For SaleMLS ID #X13646918, Royal LePage Heartland Realty. TRREB
- C$399,9002 bd2 ba-- sqft94 Lake Breeze Dr, Ashfield Colborne Wawanosh, ON N7A 0B9For SaleMLS ID #X13145692, Royal LePage Heartland Realty. TRREB
- C$539,9003 bd2 ba-- sqft85 Picton St W, Goderich, ON N7A 2C4For SaleMLS ID #X13627062, K.J. Talbot Realty Incorporated. TRREB
- C$534,9004 bd2 ba-- sqft113 Anglesea St, Goderich, ON N7A 1V2For SaleMLS ID #X13641038, RIGHT AT HOME REALTY. TRREB
- C$559,9004 bd2 ba-- sqft382 Huron Rd, Goderich, ON N7A 3A5For SaleMLS ID #X13592726, K.J. Talbot Realty Incorporated. TRREB
- C$549,9003 bd2 ba-- sqft14 Elgin Ave E, Goderich, ON N7A 1K2For SaleMLS ID #X13579862, Royal LePage Heartland Realty. TRREB
- C$569,9003 bd2 ba-- sqft114 Elgin Ave E, Goderich, ON N7A 1K6For SaleMLS ID #X13596972, Royal LePage Heartland Realty. TRREB
- C$529,0003 bd2 ba-- sqft85 Montreal St, Goderich, ON N7A 2G5For SaleMLS ID #X13625604, Royal LePage Heartland Realty. TRREB
- C$599,9003 bd2 ba-- sqft122 Nelson St E, Goderich, ON N7A 1R9For SaleMLS ID #X13652094, Royal LePage Heartland Realty. TRREB
- C$569,9003 bd2 ba-- sqft160 Widder St, Goderich, ON N7A 3V3For SaleMLS ID #X13552654, CENTURY 21 LEADING EDGE REALTY INC.. TRREB
- C$359,0002 bd1 ba-- sqft6 Garden Rd, Ashfield Colborne Wawanosh, ON N7A 3Y3For SaleMLS ID #X13668416, Pebble Creek Real Estate Inc.. TRREB
- C$379,0002 bd2 ba-- sqft10 Huron Ln, Ashfield Colborne Wawanosh, ON N7A 3Y2For SaleMLS ID #X13658842, Royal LePage Heartland Realty. TRREB
- C$539,9003 bd2 ba-- sqft342 John St, Goderich, ON N7A 4B3For SaleMLS ID #X13614304, K.J. Talbot Realty Incorporated. TRREB
- C$629,9003 bd2 ba-- sqft155 South St S, Goderich, ON N7A 3L9For SaleMLS ID #X13647990, REAL BROKER ONTARIO LTD.. TRREB
