UNBEATABLE WEST-END LOCATION & A DOUBLE LOT! Charm meets endless potential in Goderich's West End. Welcome to 342 John St. Goderich. A quiet, mature tree lined street and an exceptional property that is just a short stroll to the Cove steps, Lake Huron's famous sunsets, Goderich beaches, schools, and more. Situated on a massive 110' x 160' double lot, the outdoor space and potential here are hard to match. You will be impressed with a fully reconfigured main floor layout offering modern Maple kitchen showcasing quality workmanship, stainless steel appliances, including gas stove, b/I dishwasher. Main floor laundry room. Solid oak doors and hardwood flooring throughout main floor living space. Adjacent main floor 3pc bath. Dining area w/ sliding door to rear yard. Main floor primary bedroom w/ dual closets. 2 - additional upper level bedrooms w/ ensuite effect bath. Bonus upper level sitting space w/ pine finishes. Attached 2- car garage w/ gas wall furnace, insulated and steel lined, & garage door opener. W/O from garage to full unfinished basement for extra storage. F/a gas heat & central air. Fully fenced rear yard offers rear wooden deck, storage shed, and sprawling yard space. Circular paved drive for tons of parking. Ideal home for retirees, growing families, or anyone getting into the market.
For sale
C$539,900
342 John St, Goderich, ON N7A 4B3
3beds
2baths
Single Family Residence
Built in ----
0 Square Feet Lot
$-- Zestimate®
C$--/sqft
C$-- HOA
What's special
Double lotModern maple kitchenQuality workmanshipStainless steel appliancesGas stoveMain floor laundry roomSolid oak doors
- 4 days |
- 15 |
- 0 |
Zillow last checked:
Listing updated:
Listed by:
K.J. Talbot Realty Incorporated
Source: TRREB,MLS®#: X13614304 Originating MLS®#: One Point Association of REALTORS
Originating MLS®#: One Point Association of REALTORSFacts & features
Interior
Bedrooms & bathrooms
- Bedrooms: 3
- Bathrooms: 2
Primary bedroom
- Level: Main
- Dimensions: 4.38 x 3.3
Bedroom 2
- Level: Second
- Dimensions: 2.4 x 3.79
Bedroom 3
- Level: Second
- Dimensions: 4.95 x 3.79
Dining room
- Level: Main
- Dimensions: 3.06 x 3.3
Foyer
- Level: Main
- Dimensions: 2.3 x 2.3
Kitchen
- Level: Main
- Dimensions: 5.19 x 4
Laundry
- Level: Main
- Dimensions: 2.13 x 4.26
Living room
- Level: Main
- Dimensions: 6.24 x 4.59
Mud room
- Level: Main
- Dimensions: 2.11 x 3.25
Heating
- Forced Air, Gas
Cooling
- Has cooling: Yes
Features
- Basement: Unfinished
- Has fireplace: No
Interior area
- Living area range: 1500-2000 null
Property
Parking
- Total spaces: 8
- Parking features: Garage
- Has garage: Yes
Features
- Stories: 1.5
- Exterior features: Privacy
- Has private pool: Yes
Lot
- Size: 0 Square Feet
- Features: Rectangular Lot
Details
- Additional structures: [Garden Shed]
- Parcel number: 411390062
Construction
Type & style
- Home type: SingleFamily
- Property subtype: Single Family Residence
Community & HOA
Location
- Region: Goderich
Financial & listing details
- Annual tax amount: C$5,600
- Date on market: 7/28/2026
K.J. Talbot Realty Incorporated
K.J. Talbot Realty Incorporated
By pressing Contact Agent, you agree that the real estate professional identified above may call/text you about your search, which may involve use of automated means and pre-recorded/artificial voices. You don't need to consent as a condition of buying any property, goods, or services. Message/data rates may apply. You also agree to our Terms of Use. Zillow does not endorse any real estate professionals. We may share information about your recent and future site activity with your agent to help them understand what you're looking for in a home.
Price history
Price history is unavailable.
Public tax history
Tax history is unavailable.
Climate risks
Neighborhood: N7A
Nearby schools
GreatSchools rating
No schools nearby
We couldn't find any schools near this home.
- C$589,9004 bd2 ba1.6k sqft138 Sunset Dr, Goderich, ON N7A1X2Sold
- C$999,8642 bd3 ba-- sqft241 SW Bethune Cres, Goderich, ON N7A4M2New Construction

- C$975,00015 bd7 ba-- sqft194 Bennett St W, Goderich, ON N7A1X8For Sale
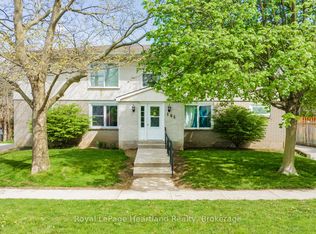
- C$2,3002 bd1 ba-- sqft451 Woodridge Dr UNIT 2, Goderich, ON N7A0C7For Rent

- C$1,390,0006 bd4 ba-- sqft238 Bennett St W, Goderich, ON N7A1X9For Sale
- C$449,9002 bd2 ba-- sqft25 Lee Cres, Goderich, ON N7A4L3For Sale
- C$--2 bd2 ba-- sqft463 Warren St, Goderich, ON N7A3W4Off Market
- C$1,095,0002 bd3 ba-- sqft297 Bethune Cres, Goderich, ON N7A4M6For Sale
Similar homes
- C$529,0003 bd2 ba-- sqft85 Montreal St, Goderich, ON N7A 2G5For Sale
 MLS ID #X13625604, Royal LePage Heartland Realty. TRREB
 - C$569,9003 bd2 ba-- sqft160 Widder St, Goderich, ON N7A 3V3For Sale
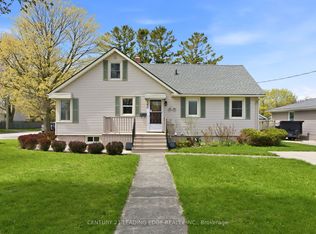 MLS ID #X13552654, CENTURY 21 LEADING EDGE REALTY INC.. TRREB
 - C$549,9003 bd2 ba-- sqft14 Elgin Ave E, Goderich, ON N7A 1K2For Sale
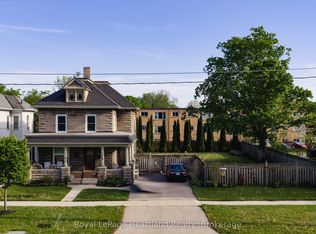 MLS ID #X13579862, Royal LePage Heartland Realty. TRREB
 - C$559,9004 bd2 ba-- sqft382 Huron Rd, Goderich, ON N7A 3A5For Sale
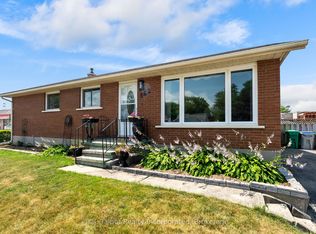 MLS ID #X13592726, K.J. Talbot Realty Incorporated. TRREB
 - C$569,9003 bd2 ba-- sqft114 Elgin Ave E, Goderich, ON N7A 1K6For SaleMLS ID #X13596972, Royal LePage Heartland Realty. TRREB
- C$569,0004 bd2 ba-- sqft235 Hincks St, Goderich, ON N7A 3C9For SaleMLS ID #X13485590, Royal LePage Heartland Realty. TRREB
- C$680,0004 bd3 ba-- sqft219 Picton St E, Goderich, ON N7A 1K1For SaleMLS ID #X13624858, THE CANADIAN HOME REALTY INC.. TRREB
- C$449,9002 bd2 ba-- sqft25 Lee Cres, Goderich, ON N7A 4L3For SaleMLS ID #X13565402, Royal LePage Heartland Realty. TRREB
- C$569,0002 bd2 ba-- sqft179 Lake Breeze Dr, Ashfield Colborne Wawanosh, ON N7A 0C6For SaleMLS ID #X13619028, Pebble Creek Real Estate Inc.. TRREB
- C$710,0003 bd2 ba-- sqft67 Elgin Ave W, Goderich, ON N7A 2E1For SaleMLS ID #X13604698, Royal LePage Heartland Realty. TRREB
- C$575,0003 bd2 ba-- sqft232 Oxford St, Goderich, ON N7A 1G3For SaleMLS ID #X13011140, EXP REALTY. TRREB
- C$549,9004 bd2 ba-- sqft10 Bissett Ct, Central Huron, ON N7A 3X8For SaleMLS ID #X13512336, Royal LePage Heartland Realty. TRREB
- C$499,9992 bd2 ba-- sqft9 Ravine Park Rd N, Central Huron, ON N7A 3X8For SaleMLS ID #X12883578, K.J. Talbot Realty Incorporated. TRREB
- C$489,9505 bd3 ba-- sqft43 Trafalgar St, Goderich, ON N7A 1T3For SaleMLS ID #X13456368, Royal LePage Heartland Realty. TRREB
- C$434,0002 bd2 ba-- sqft15 Huron Ln, Ashfield Colborne Wawanosh, ON N7A 3Y2For SaleMLS ID #X13615986, Royal LePage Heartland Realty. TRREB
- C$659,9003 bd2 ba-- sqft232 Picton St W, Goderich, ON N7A 2C8For SaleMLS ID #X13475526, K.J. Talbot Realty Incorporated. TRREB
- C$524,9002 bd1 ba-- sqft20 Bluewater Dr, Central Huron, ON N7A 3X8For SaleMLS ID #X13208712, SUTTON GROUP PREFERRED REALTY INC.. TRREB
- C$649,9003 bd2 ba-- sqft155 South St, Goderich, ON N7A 3L9For SaleMLS ID #X13436238, REAL BROKER ONTARIO LTD.. TRREB
- C$389,0002 bd1 ba-- sqft117 Quebec St, Goderich, ON N7A 2G6For SaleMLS ID #X13602980, Royal LePage Heartland Realty. TRREB
- C$439,0003 bd2 ba-- sqft109 Napier St, Goderich, ON N7A 1W4For SaleMLS ID #X13114012, Pebble Creek Real Estate Inc.. TRREB
