Skip main navigation
Under contract
  • C$549,900

    10 Bissett Ct, Central Huron, ON N7A 3X8

    4beds
    2baths
    Single Family Residence
    Built in ----
    0 Square Feet Lot
    $-- Zestimate®
    C$--/sqft
    C$-- HOA

    What's special

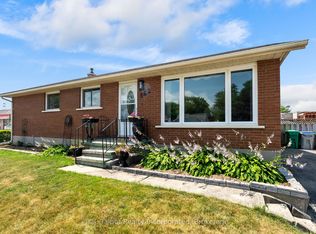
    10 Bissett Court, a remarkable opportunity to own a piece of the highly sought-after VLA neighborhood, just on the outskirts of Goderich. This charming property is being offered for sale for the first time, making it a rare find in a community known for its family-friendly atmosphere and tight-knit spirit. As you arrive at the end of the serene cul-de-sac, you'll immediately appreciate the tranquility this location offers with ample privacy from the mature trees. Situated on a large pie shaped lot with a frontage of 79.88ft, depth of 142.6ft & spanning 201ft along the back of the property. The home features 3 main floor bedrooms, perfect for a growing family or those looking to downsize without sacrificing comfort. The well-appointed 4-piece washroom is designed for both functionality and style, complementing the home's overall aesthetic. The living spaces are adorned with beautiful hardwood floors that add warmth and elegance throughout. The oversized attached two & 1/2 car garage provides ample space for parking and storage, ensuring convenience for your daily activities. Venture downstairs to discover a large rec room in the basement, an ideal setting for family gatherings, game nights, or a cozy movie retreat. This versatile space can easily be tailored to suit your lifestyle needs. Recent upgrades include a 200 amp electrical panel and the chimney being repointed in 2025. The VLA neighbourhood is a gem, with homes rarely coming available for sale, underscoring its desirability. Residents enjoy the benefits of a family-friendly environment, where children can play safely in the community, and neighbours become friends. Location is key, and at 10 Bissett Court, you are within walking distance to essential amenities, including Canadian Tire, Zehrs and Walmart. A short drive will take you to all of Goderich's additional attractions. This property is not just a house; it's a place to create lasting memories in a neighbourhood that truly feels like home.
    39 days
    |
    7
    |
    0
    |

    Zillow last checked:

    Listing updated:

    Listed by:

    Royal LePage Heartland Realty

    Source: TRREB,MLS®#: X13512336MLS LogoOriginating MLS®#: One Point Association of REALTORS

      Facts & features

      Interior

      Bedrooms & bathrooms
      • Bedrooms: 4
      • Bathrooms: 2
      Primary bedroom
      • Level: Main
      • Dimensions: 3.21 x 5.63
      Bedroom
      • Level: Basement
      • Dimensions: 3.49 x 3.14
      Bedroom
      • Level: Main
      • Dimensions: 3 x 3.89
      Bedroom
      • Level: Main
      • Dimensions: 3.34 x 3.98
      Bathroom
      • Level: Main
      • Dimensions: 3.35 x 2.01
      Bathroom
      • Level: Basement
      • Dimensions: 1.92 x 2.44
      Other
      • Level: Basement
      • Dimensions: 1.37 x 5.84
      Dining room
      • Level: Main
      • Dimensions: 3.47 x 2.87
      Kitchen
      • Level: Main
      • Dimensions: 3.47 x 2.55
      Living room
      • Level: Main
      • Dimensions: 3.58 x 5.91
      Other
      • Level: Basement
      • Dimensions: 4.05 x 3.93
      Recreation
      • Level: Basement
      • Dimensions: 6.17 x 9.3
      Utility room
      • Level: Basement
      • Dimensions: 2.93 x 5.1
      Heating
      • Forced Air, Gas
      Cooling
      • Central Air
      Appliances
      • Included: Water Heater Owned, Water Heater
      Features
      • Primary Bedroom - Main Floor
      • Basement: Finished
      • Has fireplace: Yes
      • Fireplace features: Recreation Room
      Interior area
      • Living area range: 1100-1500 null

      Property

      Parking
      • Total spaces: 6
      • Parking features: Private Double
      • Has garage: Yes
      Features
      • Patio & porch: Deck, Porch
      • Pool features: None
      Lot
      • Size: 0 Square Feet
      • Features: Cul de Sac/Dead End, Golf, Hospital, Library, Marina, Place Of Worship
      Details
      • Parcel number: 411440064

      Construction

      Type & style
      • Home type: SingleFamily
      • Architectural style: Bungalow
      • Property subtype: Single Family Residence
      Materials
      • Brick
      • Foundation: Block
      • Roof: Asphalt Shingle

      Utilities & green energy

      • Sewer: Septic
      • Water: Dug Well

      Community & HOA

      Location
      • Region: Central Huron

      Financial & listing details

      • Annual tax amount: C$4,092
      • Date on market: 7/2/2026
      R

      Royal LePage Heartland Realty

      By pressing Contact Agent, you agree that the real estate professional identified above may call/text you about your search, which may involve use of automated means and pre-recorded/artificial voices. You don't need to consent as a condition of buying any property, goods, or services. Message/data rates may apply. You also agree to our Terms of Use. Zillow does not endorse any real estate professionals. We may share information about your recent and future site activity with your agent to help them understand what you're looking for in a home.

        Price history

        Price history is unavailable.

        Public tax history

        Tax history is unavailable.

        Climate risks

        Neighborhood: N7A

        Getting around

        24 / 100
        Car-Dependent
        52 / 100
        Bikeable

        Nearby schools

        GreatSchools rating

        No schools nearby

        We couldn't find any schools near this home.

        Similar homes