Your next chapter begins here—welcome to this exclusive, adult-oriented community at 85 Lake Breeze Drive! This beautiful, move-in-ready bungalow comes with no stairs to worry about, making it perfect for comfortable, easy living. The open-concept layout makes the home feel spacious and ideal for entertaining. The modern kitchen features stainless steel appliances, including a brand-new fridge (2025), plus a rough-in under the sink for a reverse osmosis water system. The large master bedroom includes an ensuite bathroom and walk-in closet, while the spare room is perfect for guests. This freshly painted home—and garage—along with the newly installed kitchen backsplash, makes the property feel like new. The house is filled with natural light, complemented by custom-made blinds for an extra touch of elegance. Set on an oversized lot with no sidewalks, you’ll only need to shovel your own driveway. Parking is a breeze with a 2-car garage, 2-car driveway, and plenty of street parking for visitors. Other highlights include a cozy gas fireplace for cold winter days, a crawl space basement with lots of storage, and a private deck for relaxing or hosting gatherings. This community is designed for retirees and seniors who want both peace and an active lifestyle. Walk just 500 m to Lake Huron, enjoy the indoor pool, and take part in year-round activities at the Community Centre—where you’ll build a great community of neighbours and friends while socializing and staying active. Medical care is close by too, with Maitland Medical Center only 9 minutes away. Come and take a tour—you’ll fall in love!
Sold for $452,500
C$452,500
85 Lake Breeze Dr, Ashfield Colborne Wawanosh, ON N7A 0B9
2beds
1,487sqft
Single Family Residence, Residential
Built in 2021
-- sqft lot
$-- Zestimate®
C$304/sqft
C$2,702 Estimated rent
Home value
Not available
Estimated sales range
Not available
Not available
Owner options
List your home for rent
C$2,702/mo
Rent Zestimate®
Find your next renter with Zillow Rental Manager. Plus, with online applications, you can quickly screen prospective tenants – for free.
C$2,702/mo
Rent Zestimate®
Refinance and save
C$1,913/mo
Est. payment
Refinancing to a lower rate could help reduce your monthly payments and save thousands over the life of the loan.
C$1,913/mo
Est. payment
Explore your selling options
Work with a Zillow partner agent
Leverage their expertise and Zillow's premium Showcase listings to get your home seen by more buyers.
Get startedList with your own agent
Get your home in front of millions of buyers by listing it on Zillow.
Learn how to do itSell it yourself
Take full control of how buyers see your home on Zillow by listing For Sale by Owner (FSBO).
List your homeWhat's special
Move-in-ready bungalowOpen-concept layoutModern kitchenStainless steel appliancesLarge master bedroomEnsuite bathroomWalk-in closet
Zillow last checked:
Listing updated:
Listed by:
Humberto Gomez, Salesperson,
RED AND WHITE REALTY INC.,
Eduardo Amaya, Salesperson,
RED AND WHITE REALTY INC.
Source: ITSO,MLS®#: 40760125Originating MLS®#: Cornerstone Association of REALTORS®
Facts & features
Interior
Bedrooms & bathrooms
- Bedrooms: 2
- Bathrooms: 2
- Full bathrooms: 2
- Main level bathrooms: 2
- Main level bedrooms: 2
Other
- Level: Main
Bedroom
- Level: Main
Bathroom
- Features: 3-Piece, Ensuite
- Level: Main
Bathroom
- Features: 4-Piece
- Level: Main
Family room
- Level: Main
Kitchen
- Level: Main
Laundry
- Level: Main
Other
- Level: Main
Heating
- Forced Air, Natural Gas
Cooling
- Central Air
Appliances
- Included: Water Heater, Water Softener, Built-in Microwave, Dishwasher, Dryer, Refrigerator, Stove, Washer
- Laundry: In-Suite, Laundry Room
Features
- Basement: Crawl Space,Unfinished
- Has fireplace: Yes
- Fireplace features: Living Room, Gas
Interior area
- Total structure area: 1,487
- Total interior livable area: 1,487 sqft
- Finished area above ground: 1,487
Property
Parking
- Total spaces: 4
- Parking features: Attached Garage, Asphalt, Private Drive Double Wide
- Attached garage spaces: 2
- Uncovered spaces: 2
Features
- Stories: 1
- Patio & porch: Deck
- Exterior features: Privacy, Year Round Living
- Has private pool: Yes
- Pool features: Community, Indoor
- Waterfront features: Access to Water, Lake Privileges
- Frontage type: East
- Frontage length: 0.00
Lot
- Features: Rural, Beach, Near Golf Course, Greenbelt, Highway Access, Hospital, Library, Place of Worship, Quiet Area, Rec./Community Centre, Shopping Nearby, Trails
Details
- On leased land: Yes
- Lease amount: $783
- Zoning: LR3-2
Construction
Type & style
- Home type: SingleFamily
- Architectural style: Bungalow
- Property subtype: Single Family Residence, Residential
Materials
- Vinyl Siding
- Foundation: Poured Concrete
- Roof: Asphalt Shing
Condition
- 0-5 Years
- New construction: No
- Year built: 2021
Utilities & green energy
- Sewer: Other
- Water: Community Well
- Utilities for property: Cable Available, Electricity Connected, High Speed Internet Avail, Natural Gas Connected, Recycling Pickup, Street Lights
Community & HOA
Location
- Region: Ashfield Colborne Wawanosh
Financial & listing details
- Price per square foot: C$304/sqft
- Annual tax amount: C$2,790
- Date on market: 8/26/2025
- Inclusions: Built-in Microwave, Dishwasher, Dryer, Refrigerator, Stove, Washer
- Exclusions: Staging Items.
- Electric utility on property: Yes
Price history
| Date | Event | Price |
|---|---|---|
| 1/5/2026 | Sold | C$452,500C$304/sqft |
Source: ITSO #40760125 Report a problem | ||
Public tax history
Tax history is unavailable.
Neighborhood: N7A
Nearby homes
- C$399,9002 bd2 ba-- sqft94 Lake Breeze Dr, Ashfield Colborne Wawanosh, ON N7A0B9For Sale
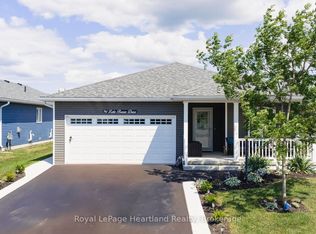
- C$469,0002 bd2 ba-- sqft96 Lake Breeze Dr, Ashfield Colborne Wawanosh, ON N7A0B9For Sale

- C$449,9002 bd2 ba-- sqft7 Windward Way S, Ashfield Colborne Wawanosh, ON N7A0B8For Sale
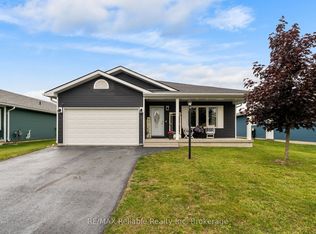
- C$579,9002 bd2 ba-- sqft8 Windward Way N, Ashfield Colborne Wawanosh, ON N7A0B2For Sale
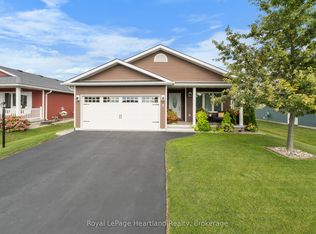
- C$534,9002 bd2 ba-- sqft252 Lake Breeze Dr, Ashfield Colborne Wawanosh, ON N7A0B9For Sale
- C$530,0002 bd2 ba-- sqft140 Lake Breeze Dr, Ashfield Colborne Wawanosh, ON N7A0C6For Sale
- C$497,9002 bd2 ba-- sqft24 Huron Heights Dr, Ashfield Colborne Wawanosh, ON N7A0B1For Sale
- C$599,9992 bd2 ba-- sqft37 Lake Breeze Dr, Ashfield Colborne Wawanosh, ON N7A0B7For Sale
Nearby schools
GreatSchools rating
No schools nearby
We couldn't find any schools near this home.
- Ontario
- Huron County
- Ashfield-Colborne-Wawanosh
- N7A 0B9
- 85 Lake Breeze Dr
Nearby cities
Nearby zip codes
Other Ashfield-Colborne-Wawanosh Topics
- Apartments for Rent in N7A 0B9
- Houses for Sale in N7A 0B9
- Houses for Rent in N7A 0B9
- N7A 0B9 Real Estate
- Ashfield-Colborne-Wawanosh Condos
- Houses for Sale in Ashfield-Colborne-Wawanosh
- Newest Listings in Ashfield-Colborne-Wawanosh
- Ashfield-Colborne-Wawanosh Real Estate Agents
- Ashfield-Colborne-Wawanosh Refinance
- Ashfield-Colborne-Wawanosh Mortgage Rates
