The Watersedge Model Home. A distinctive exterior. A prime west-end location. Set near the clubhouse and community amenities in Parkbridge's Bluffs at Huron, this 1,409 sq. ft. Watersedge with Sunroom offers a rare combination of thoughtful design, exceptional finish and effortless everyday living. Originally one of the community's Model Homes, this Phase 1 property has been upgraded throughout, with more than $55,000 in improvements. The rich chocolate-brown exterior is one of the community's most distinctive: warm, sophisticated and unmistakably its own. Inside, the kitchen is the heart of the home, featuring a custom extended quartz peninsula, upgraded appliances, natural gas stove, tiled backsplash, pantry, and crown moulding. The adjoining sunroom adds inviting living space with an electric fireplace. The private primary suite offers a large walk-in closet and upgraded 3-piece ensuite with stone counters and heated mirror. A second bedroom at the front of the home works equally well as a den, office or guest room. Thoughtful upgrades continue with a customized laundry room featuring upper and lower cabinetry and deep sink, plus a full two-car garage with upgraded windowed door and epoxy floor. Even the crawlspace beneath the sunroom has been insulated and finished as useful, lit storage. Outside, enjoy a 12' x 20' deck with privacy fence and permanent awning, plus a second 12' x 10' lower deck surrounded by established landscaping. With an east-facing backyard and west-facing front porch, you can enjoy morning and afternoon sun. It's the combination of a highly functional floor plan, beautiful finishes, outdoor living and an enviable location that makes this home stand apart. Don't miss seeing this Bluffs home, reach out today!
For sale
C$579,900
8 Windward Way N, Ashfield Colborne Wawanosh, ON N7A 0B2
2beds
2baths
Single Family Residence
Built in ----
-- sqft lot
$-- Zestimate®
C$--/sqft
C$-- HOA
What's special
Distinctive exteriorRich chocolate-brown exteriorCustom extended quartz peninsulaUpgraded appliancesNatural gas stoveTiled backsplashCrown moulding
- 67 days
- 4
- 0
Zillow last checked:
Listing updated:
Listed by:
Royal LePage Heartland Realty
Source: TRREB,MLS®#: X13690056 Originating MLS®#: One Point Association of REALTORS
Originating MLS®#: One Point Association of REALTORSFacts & features
Interior
Bedrooms & bathrooms
- Bedrooms: 2
- Bathrooms: 2
Primary bedroom
- Level: Main
- Dimensions: 5.47 x 5.33
Bedroom 2
- Level: Main
- Dimensions: 4.3 x 3.04
Bathroom
- Level: Main
- Dimensions: 3.04 x 1.56
Bathroom
- Level: Main
- Dimensions: 3.36 x 1.6
Dining room
- Level: Main
- Dimensions: 3.14 x 3.05
Family room
- Level: Main
- Dimensions: 4.14 x 3.7
Foyer
- Level: Main
- Dimensions: 7.48 x 1.63
Kitchen
- Level: Main
- Dimensions: 3.26 x 3.15
Laundry
- Level: Main
- Dimensions: 2.58 x 0.9
Living room
- Level: Main
- Dimensions: 3.77 x 3.42
Heating
- Forced Air, Gas
Cooling
- Central Air
Appliances
- Included: Instant Hot Water, Water Softener
Features
- Primary Bedroom - Main Floor
- Basement: Crawl Space
- Has fireplace: Yes
- Fireplace features: Electric
Interior area
- Living area range: 1100-1500 null
Video & virtual tour
Property
Parking
- Total spaces: 4
- Parking features: Private Double, Garage Door Opener
- Has garage: Yes
Accessibility
- Accessibility features: Hallway Width 42 Inches or More, Raised Toilet
Features
- Patio & porch: Deck, Porch
- Exterior features: Awning(s), Landscaped, Year Round Living
- Has private pool: Yes
- Pool features: Community
Lot
- Features: Beach, Lake/Pond, Rec./Commun.Centre
Details
- Additional structures: Shed
- Other equipment: Air Exchanger
Construction
Type & style
- Home type: SingleFamily
- Architectural style: Bungalow
- Property subtype: Single Family Residence
Materials
- Vinyl Siding
- Foundation: Poured Concrete
- Roof: Asphalt Shingle
Utilities & green energy
- Sewer: Sewer
Community & HOA
Community
- Security: Carbon Monoxide Detector(s), Smoke Detector(s), Security Gate
- Senior community: Yes
Location
- Region: Ashfield Colborne Wawanosh
Financial & listing details
- Annual tax amount: C$213
- Date on market: 8/19/2026
Price history
Price history is unavailable.
Public tax history
Tax history is unavailable.
Climate risks
Neighborhood: N7A
Nearby schools
GreatSchools rating
No schools nearby
We couldn't find any schools near this home.
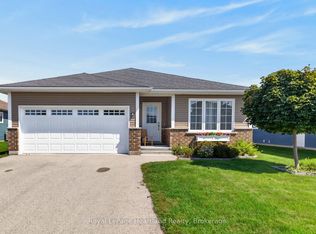
- C$449,0002 bd2 ba-- sqft12 Windward Way N, Ashfield Colborne Wawanosh, ON N7A0B2For Sale
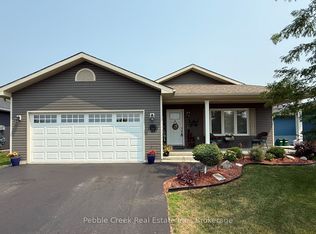
- C$439,5002 bd2 ba-- sqft83 Huron Heights Dr, Ashfield Colborne Wawanosh, ON N7A0C1For Sale

- C$494,9002 bd2 ba-- sqft24 Huron Heights Dr, Ashfield Colborne Wawanosh, ON N7A0B1For Sale
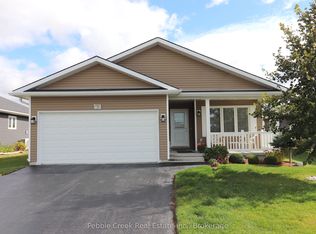
- C$429,9002 bd2 ba-- sqft20 Huron Heights Dr, Ashfield Colborne Wawanosh, ON N7A0B1For Sale
Similar homes
- C$449,0002 bd2 ba-- sqft12 Windward Way N, Ashfield Colborne Wawanosh, ON N7A 0B2For SaleMLS ID #X13739264, Royal LePage Heartland Realty. TRREB
- C$539,9002 bd2 ba-- sqft237 Lake Breeze Dr, Ashfield Colborne Wawanosh, ON N7A 0B1For Sale
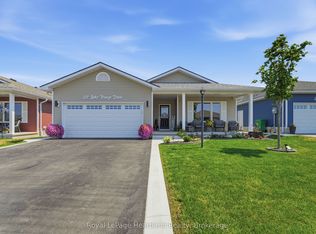 MLS ID #X13639648, Royal LePage Heartland Realty. TRREB
 - C$534,9002 bd2 ba-- sqft252 Lake Breeze Dr, Ashfield Colborne Wawanosh, ON N7A 0B9For Sale
 MLS ID #X13721560, Pebble Creek Real Estate Inc.. TRREB
 - C$530,0002 bd2 ba-- sqft140 Lake Breeze Dr, Ashfield Colborne Wawanosh, ON N7A 0C6For Sale
 MLS ID #X12852846, Royal LePage Heartland Realty. TRREB
