36589 Dunlop Dr, a beautifully cherished home located in the desirable community of Saltford, just minutes from Goderich. After 26 years of love and attention, this residence is more than just a house; it's a place where significant milestones are celebrated and countless memories are crafted.This spacious home boasts 3+1 bedrooms and 2 bathrooms, providing ample room for family and guests. The large living room invites gatherings and laughter, while the cozy family room serves as a perfect retreat for relaxation. Each bedroom is generously sized, ensuring comfort and privacy for everyone.Step into the heart of the home-a beautifully updated kitchen that seamlessly combines style and functionality, featuring modern appliances and plenty of storage. Updated flooring throughout the home enhances its contemporary feel, creating a welcoming atmosphere.Situated on a huge lot, the outdoor space is an entertainer's dream. Dive into summer fun with the in-ground pool, perfect for making memories with family and friends. The property's charming curb appeal, highlighted by beautiful landscaping, creates an inviting atmosphere right from the start.Additional features include an attached garage for convenience, providing easy access in all seasons. The home is ideally located near local amenities, schools, and parks, offering a perfect blend of tranquility and accessibility. This property is not just a home; it's a lifestyle filled with love and joy. Don't miss your chance to make 36589 Dunlop Dr your own- schedule your private viewing today and experience the warmth and comfort this exceptional home has to offer!
For sale
C$759,900
36589 Dunlop Dr, Ashfield Colborne Wawanosh, ON N7A 3Y1
4beds
2baths
Single Family Residence
Built in ----
0.4 Acres Lot
$-- Zestimate®
C$--/sqft
C$-- HOA
What's special
Spacious homeCozy family roomBeautifully updated kitchenModern appliancesPlenty of storageHuge lotIn-ground pool
- 86 days |
- 25 |
- 1 |
Zillow last checked:
Listing updated:
Listed by:
Royal LePage Heartland Realty
Source: TRREB,MLS®#: X13163744 Originating MLS®#: One Point Association of REALTORS
Originating MLS®#: One Point Association of REALTORSFacts & features
Interior
Bedrooms & bathrooms
- Bedrooms: 4
- Bathrooms: 2
Primary bedroom
- Level: Upper
- Dimensions: 3.81 x 4.23
Bedroom
- Level: Upper
- Dimensions: 3.6 x 3.58
Bedroom
- Level: Lower
- Dimensions: 2.54 x 6.14
Bedroom
- Level: Upper
- Dimensions: 3.6 x 2.64
Bathroom
- Level: Lower
- Dimensions: 0.9 x 2.26
Bathroom
- Level: Upper
- Dimensions: 3.81 x 2.73
Other
- Level: Basement
- Dimensions: 1 x 6.22
Dining room
- Level: Main
- Dimensions: 3.75 x 3.44
Family room
- Level: Lower
- Dimensions: 5.24 x 6.67
Foyer
- Level: Main
- Dimensions: 4.66 x 2
Kitchen
- Level: Main
- Dimensions: 3.6 x 3.62
Living room
- Level: Main
- Dimensions: 3.66 x 5.25
Other
- Level: Basement
- Dimensions: 3.54 x 2.62
Other
- Level: Basement
- Dimensions: 3.61 x 6.99
Recreation
- Level: Basement
- Dimensions: 3.54 x 4.22
Heating
- Forced Air, Gas
Cooling
- Central Air
Appliances
- Included: Water Heater Owned, Water Softener, Water Purifier
Features
- Central Vacuum
- Basement: Walk-Up Access,Finished
- Has fireplace: Yes
- Fireplace features: Family Room
Interior area
- Living area range: 2000-2500 null
Video & virtual tour
Property
Parking
- Total spaces: 5
- Parking features: Private Double, Garage Door Opener
- Has garage: Yes
Features
- Patio & porch: Porch, Patio
- Exterior features: Privacy
- Has private pool: Yes
- Pool features: In Ground
Lot
- Size: 0.4 Acres
Details
- Additional structures: Shed, Fence - Full
- Parcel number: 411570067
- Other equipment: Sump Pump
Construction
Type & style
- Home type: SingleFamily
- Property subtype: Single Family Residence
Materials
- Aluminum Siding, Brick
- Foundation: Concrete
- Roof: Asphalt Shingle
Utilities & green energy
- Sewer: Septic
Community & HOA
Location
- Region: Ashfield Colborne Wawanosh
Financial & listing details
- Annual tax amount: C$5,217
- Date on market: 5/22/2026
Price history
Price history is unavailable.
Public tax history
Tax history is unavailable.
Climate risks
Neighborhood: N7A
Nearby schools
GreatSchools rating
No schools nearby
We couldn't find any schools near this home.
- C$399,9001 sqft81326 Westmount Line, Ashfield Colborne Wawanosh, ON N7A3Y1Lot/Land

- C$409,9001 sqft81338 Westmount Line, Ashfield Colborne Wawanosh, ON N7A3Y1Lot/Land
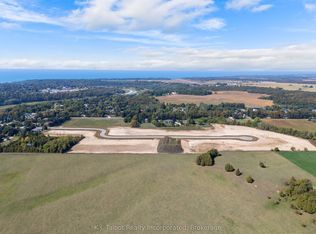
- C$1,350,0004 bd4 ba-- sqft81297 Fern Dr, Goderich, ON N7A3Y1New Construction

- C$369,9001 sqft81289 Fern Dr, Ashfield Colborne Wawanosh, ON N7A3Y1Lot/Land
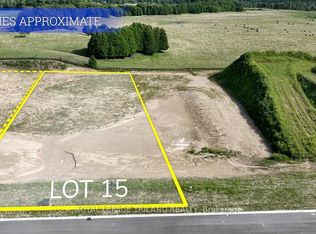
- C$559,9003 bd2 ba-- sqft232 Oxford St, Goderich, ON N7A1G3For Sale
- C$---- bd-- ba-- sqft170 Saint David St, Goderich, ON N7A1L8Off Market
- C$680,0004 bd3 ba-- sqft219 Picton St E, Goderich, ON N7A1K1For Sale
- C$599,9003 bd2 ba-- sqft122 Nelson St E, Goderich, ON N7A1R9For Sale
Similar homes
- C$559,9004 bd2 ba-- sqft382 Huron Rd, Goderich, ON N7A 3A5For Sale
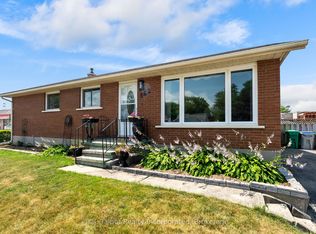 MLS ID #X13592726, K.J. Talbot Realty Incorporated. TRREB
 - C$680,0004 bd3 ba-- sqft219 Picton St E, Goderich, ON N7A 1K1For Sale
 MLS ID #X13624858, THE CANADIAN HOME REALTY INC.. TRREB
 - C$599,9003 bd2 ba-- sqft122 Nelson St E, Goderich, ON N7A 1R9For Sale
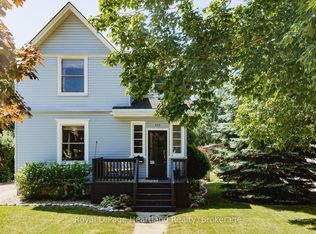 MLS ID #X13652094, Royal LePage Heartland Realty. TRREB
 - C$574,9003 bd2 ba-- sqft187 Cameron St, Goderich, ON N7A 3K9For Sale
 MLS ID #X13667572, Royal LePage Heartland Realty. TRREB
 - C$619,9003 bd2 ba-- sqft24 Leonard Dr, Goderich, ON N7A 4K6For SaleMLS ID #X13647180, Royal LePage Heartland Realty. TRREB
- C$629,9003 bd2 ba-- sqft155 South St S, Goderich, ON N7A 3L9For SaleMLS ID #X13647990, REAL BROKER ONTARIO LTD.. TRREB
- C$779,9004 bd3 ba-- sqft487 Woodridge Dr, Goderich, ON N7A 0C7For SaleMLS ID #X13478568, Royal LePage Heartland Realty. TRREB
- C$695,0003 bd2 ba-- sqft67 Elgin Ave W, Goderich, ON N7A 2E1For SaleMLS ID #X13604698, Royal LePage Heartland Realty. TRREB
- C$979,9004 bd3 ba-- sqft23 Park Rd, Central Huron, ON N7A 3X8For SaleMLS ID #X13567782, Royal LePage Heartland Realty. TRREB
- C$675,0003 bd2 ba-- sqft79927 Orchard Line, Central Huron, ON N7A 3X8For SaleMLS ID #X13413844, Pebble Creek Real Estate Inc.. TRREB
- C$569,9003 bd2 ba-- sqft114 Elgin Ave E, Goderich, ON N7A 1K6For SaleMLS ID #X13596972, Royal LePage Heartland Realty. TRREB
- C$534,9004 bd2 ba-- sqft113 Anglesea St, Goderich, ON N7A 1V2For SaleMLS ID #X13641038, RIGHT AT HOME REALTY. TRREB
- C$549,9003 bd2 ba-- sqft14 Elgin Ave E, Goderich, ON N7A 1K2For SaleMLS ID #X13579862, Royal LePage Heartland Realty. TRREB
- C$879,9003 bd1 ba-- sqft75 Victoria Beach Rd, Ashfield Colborne Wawanosh, ON N7A 3X9For SaleMLS ID #X13481340, Royal LePage Heartland Realty. TRREB
- C$639,9003 bd2 ba-- sqft232 Picton St W, Goderich, ON N7A 2C8For SaleMLS ID #X13475526, K.J. Talbot Realty Incorporated. TRREB
- C$569,9003 bd2 ba-- sqft160 Widder St, Goderich, ON N7A 3V3For SaleMLS ID #X13552654, CENTURY 21 LEADING EDGE REALTY INC.. TRREB
- C$1,099,0005 bd3 ba-- sqft79904 Pondsview Rd, Central Huron, ON N7A 3X8For SaleMLS ID #X13679770, KELLER WILLIAMS LIFESTYLES. TRREB
- C$749,9003 bd2 ba-- sqft23 Main St S, Bluewater, ON N0M 1G0For SaleMLS ID #26013246, Sean Evans, Broker, Lpt Realty Brokerage. Windsor-Essex County AOR
- C$900,0003 bd3 ba-- sqft84189 Upper Rd #Rr-3, Ashfield Colborne Wawanosh, ON N7A 3X9For SaleMLS ID #X13062992, Royal LePage Exchange Realty Co.. TRREB
- C$639,0004 bd2 ba-- sqft638 Havelock St, Huron Kinloss, ON N0G 2H0For SaleMLS ID #X13670398, Royal LePage Heartland Realty. TRREB
