Location location! Attractive and affordable open-concept bungalow located just around the corner from lake access and the rec center in the very desirable "Bluffs at Huron!" This impressive "Cliffside B" model offers lots of living space and still shows like new. Step inside from the inviting covered front porch and you will be delighted with the quality of construction and warm, welcoming feeling. The kitchen offers an abundance of cabinets along with crown moulding, pot lights and center island. The living room features a tray ceiling and custom gas fireplace. Also conveniently located next to the kitchen is a spacious dining room with patio doors leading to a large wooden deck, perfect for entertaining! Situated just down the hall is a large primary bedroom with walk-in closet and 3pc ensuite bath, spare bedroom and an additional 4 pc bathroom with lighting over the tub. The separate laundry room includes a closet and access to the two-car garage. Plenty of additional storage options are available in the home as well, including a full crawl space. There are numerous upgrades including California Shutters and consistent flooring throughout. This terrific home is located just North of Goderich in an upscale land lease community which includes an 8,000+ sq ft Community center with indoor pool, fitness center, sauna, library, lounge, pool room, games/meeting rooms and a grand hall for larger events. Residents also enjoy direct access to the beach via a paved path. Bonus - six appliances and a storage shed are included!
For sale
C$497,900
24 Huron Heights Dr, Ashfield Colborne Wawanosh, ON N7A 0B1
2beds
2baths
Single Family Residence
Built in ----
-- sqft lot
$-- Zestimate®
C$--/sqft
C$-- HOA
What's special
- 76 days |
- 10 |
- 1 |
Zillow last checked:
Listing updated:
Listed by:
Pebble Creek Real Estate Inc.
Source: TRREB,MLS®#: X13231242 Originating MLS®#: One Point Association of REALTORS
Originating MLS®#: One Point Association of REALTORSFacts & features
Interior
Bedrooms & bathrooms
- Bedrooms: 2
- Bathrooms: 2
Primary bedroom
- Level: Main
- Dimensions: 5.08 x 3.96
Bedroom 2
- Level: Main
- Dimensions: 3.96 x 3.66
Bathroom
- Level: Main
- Dimensions: 1.83 x 1.8
Bathroom
- Level: Main
- Dimensions: 3.66 x 1.68
Dining room
- Level: Main
- Dimensions: 4.06 x 3.05
Foyer
- Level: Main
- Dimensions: 1.88 x 1.8
Kitchen
- Level: Main
- Dimensions: 4.37 x 2.9
Laundry
- Level: Main
- Dimensions: 2.44 x 2.34
Living room
- Level: Main
- Dimensions: 4.55 x 4.42
Heating
- Forced Air, Gas
Cooling
- Central Air
Appliances
- Included: Instant Hot Water, Water Softener
Features
- Primary Bedroom - Main Floor
- Basement: Crawl Space
- Has fireplace: Yes
- Fireplace features: Living Room, Natural Gas
Interior area
- Living area range: 1100-1500 null
Property
Parking
- Total spaces: 4
- Parking features: Private Double, Garage Door Opener
- Has garage: Yes
Features
- Patio & porch: Deck, Porch
- Exterior features: Lighting, Year Round Living
- Has private pool: Yes
- Pool features: Community, Indoor
- Has view: Yes
- View description: Garden
- Waterfront features: WaterfrontCommunity, Lake
- Body of water: Lake Huron
Lot
- Features: Beach, Golf, Hospital, Marina, Park, Rec./Commun.Centre, Rectangular Lot
- Topography: Flat
Details
- Additional structures: Shed
- Other equipment: Air Exchanger, Sump Pump
Construction
Type & style
- Home type: SingleFamily
- Architectural style: Bungalow
- Property subtype: Single Family Residence
Materials
- Vinyl Siding
- Foundation: Poured Concrete
- Roof: Asphalt Shingle
Utilities & green energy
- Sewer: Other
- Water: Comm Well, Drilled Well
Community & HOA
Community
- Security: Carbon Monoxide Detector(s), Smoke Detector(s)
Location
- Region: Ashfield Colborne Wawanosh
Financial & listing details
- Annual tax amount: C$2,695
- Date on market: 6/2/2026
Price history
Price history is unavailable.
Public tax history
Tax history is unavailable.
Climate risks
Neighborhood: N7A
Nearby schools
GreatSchools rating
No schools nearby
We couldn't find any schools near this home.
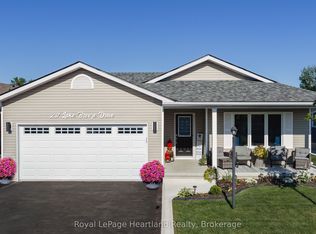
- C$539,9002 bd2 ba-- sqft237 Lake Breeze Dr, Ashfield Colborne Wawanosh, ON N7A0B1For Sale
- C$502,9002 bd2 ba-- sqft297 Lake Breeze Dr, Ashfield Colborne Wawanosh, ON N7A0B1New Construction

- C$412,9002 bd2 ba-- sqft242 Lake Breeze Dr, Ashfield Colborne Wawanosh, ON N7A0B1New Construction

- C$599,9992 bd2 ba-- sqft37 Lake Breeze Dr, Ashfield Colborne Wawanosh, ON N7A0B7For Sale

- C$479,9002 bd2 ba-- sqft7 Windward Way S, Ashfield Colborne Wawanosh, ON N7A0B8For Sale
- C$512,9002 bd2 ba-- sqft86 Huron Heights Dr, Ashfield Colborne Wawanosh, ON N7A0C1For Sale
- C$452,5002 bd2 ba1.4k sqft85 Lake Breeze Dr, Ashfield Colborne Wawanosh, ON N7A0B9Sold
- C$399,9002 bd2 ba-- sqft94 Lake Breeze Dr, Ashfield Colborne Wawanosh, ON N7A0B9For Sale
Similar homes
- C$502,9002 bd2 ba-- sqft297 Lake Breeze Dr, Ashfield Colborne Wawanosh, ON N7A 0B1New ConstructionMLS ID #X13422174, PMA BRETHOUR REAL ESTATE CORPORATION INC.. TRREB
- C$539,9002 bd2 ba-- sqft237 Lake Breeze Dr, Ashfield Colborne Wawanosh, ON N7A 0B1For SaleMLS ID #X13639648, Royal LePage Heartland Realty. TRREB
- C$569,0002 bd2 ba-- sqft179 Lake Breeze Dr, Ashfield Colborne Wawanosh, ON N7A 0C6For Sale
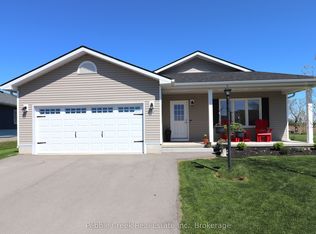 MLS ID #X13619028, Pebble Creek Real Estate Inc.. TRREB
 - C$530,0002 bd2 ba-- sqft140 Lake Breeze Dr, Ashfield Colborne Wawanosh, ON N7A 0C6For Sale
 MLS ID #X12852846, Royal LePage Heartland Realty. TRREB
 - C$499,0002 bd2 ba-- sqft172 Elgin Ave W, Goderich, ON N7A 2E6For SaleMLS ID #X13672210, Pebble Creek Real Estate Inc.. TRREB
- C$399,9002 bd2 ba-- sqft94 Lake Breeze Dr, Ashfield Colborne Wawanosh, ON N7A 0B9For SaleMLS ID #X13145692, Royal LePage Heartland Realty. TRREB
- C$495,0003 bd2 ba-- sqft83429 David Dr, Ashfield Colborne Wawanosh, ON N7A 3X9For SaleMLS ID #X13646918, Royal LePage Heartland Realty. TRREB
- C$359,0002 bd1 ba-- sqft6 Garden Rd, Ashfield Colborne Wawanosh, ON N7A 3Y3For SaleMLS ID #X13668416, Pebble Creek Real Estate Inc.. TRREB
- C$434,0002 bd2 ba-- sqft15 Huron Ln, Ashfield Colborne Wawanosh, ON N7A 3Y2For SaleMLS ID #X13615986, Royal LePage Heartland Realty. TRREB
- C$499,9004 bd2 ba-- sqft84688 Bluewater Hwy, Ashfield Colborne Wawanosh, ON N7A 3X9For SaleMLS ID #X13519152, Royal LePage Heartland Realty. TRREB
- C$489,9505 bd3 ba-- sqft43 Trafalgar St, Goderich, ON N7A 1T3For SaleMLS ID #X13456368, Royal LePage Heartland Realty. TRREB
- C$499,9002 bd1 ba-- sqft77767 Norma St, Central Huron, ON N0M 1G0For SaleMLS ID #X13684304, RIGHT AT HOME REALTY INC.. TRREB
- C$499,0003 bd1 ba-- sqft84163 Upper Rd, Ashfield Colborne Wawanosh, ON N7A 3X9For SaleMLS ID #X13514286, Pebble Creek Real Estate Inc.. TRREB
- C$534,9004 bd2 ba-- sqft113 Anglesea St, Goderich, ON N7A 1V2For SaleMLS ID #X13641038, RIGHT AT HOME REALTY. TRREB
- C$529,0003 bd2 ba-- sqft85 Montreal St, Goderich, ON N7A 2G5For SaleMLS ID #X13625604, Royal LePage Heartland Realty. TRREB
- C$419,9003 bd1 ba-- sqft9 Maple Ln, Ashfield Colborne Wawanosh, ON N7A 3X9For SaleMLS ID #X13686290, Royal LePage Heartland Realty. TRREB
- C$574,9003 bd2 ba-- sqft187 Cameron St, Goderich, ON N7A 3K9For SaleMLS ID #X13667572, Royal LePage Heartland Realty. TRREB
- C$499,9992 bd2 ba-- sqft9 Ravine Park Rd N, Central Huron, ON N7A 3X8For SaleMLS ID #X12883578, K.J. Talbot Realty Incorporated. TRREB
- C$379,0002 bd2 ba-- sqft10 Huron Ln, Ashfield Colborne Wawanosh, ON N7A 3Y2For SaleMLS ID #X13658842, Royal LePage Heartland Realty. TRREB
- C$399,9993 bd2 ba-- sqft128 Britannia Rd W, Goderich, ON N7A 2B3For SaleMLS ID #X13671608, Royal LePage Heartland Realty. TRREB
