INCREDIBLE VALUE! - CLIFFSIDE B WITH SUNROOM! Imagine living along the shores of Lake Huron, close to Goderich with its historic town square and abundance of shopping, fantastic golf courses and your own private community recreation center with indoor pool, library and entertainment facilities. This very popular model features nearly 1600 sq ft of living space and a long list of upgrades! Once you step inside this beautiful home, you will be impressed with the spacious open concept, living room with gas fireplace and tray ceiling! The adjacent kitchen offers an abundance of cabinets with oversized center island, pots and pan drawers, pantry, corner turntable and upgraded appliances. The dining room also sports a tray ceiling and the cozy sunroom has a vaulted ceiling and patio doors leading to the extended size composite deck with privacy screen at the end. There's also a large primary bedroom with walk-in closet and 3 pc ensuite bath and a spacious guest room with 4pc bath right beside. Additional features include kitchen pantry and extended height cabinets as well as upgraded light fixtures. Also located throughout the home are custom blinds which are sure to impress! The home offers plenty of storage options as well with an attached 2 car garage, lots of closets and a full crawl space underneath! Situated in The Bluffs at Huron land lease community, just a few streets back from the lake and rec center, this home is a must see for anyone considering moving to this upscale adult subdivision! Bonus 6 appliances included!
Under contract
C$512,900
86 Huron Heights Dr, Ashfield Colborne Wawanosh, ON N7A 0C1
2beds
2baths
Single Family Residence
Built in ----
-- sqft lot
$-- Zestimate®
C$--/sqft
C$-- HOA
What's special
- 61 days |
- 7 |
- 1 |
Zillow last checked:
Listing updated:
Listed by:
Pebble Creek Real Estate Inc.
Source: TRREB,MLS®#: X13458600 Originating MLS®#: One Point Association of REALTORS
Originating MLS®#: One Point Association of REALTORSFacts & features
Interior
Bedrooms & bathrooms
- Bedrooms: 2
- Bathrooms: 2
Primary bedroom
- Level: Main
- Dimensions: 5.08 x 3.96
Bedroom 2
- Level: Main
- Dimensions: 3.96 x 3.66
Bathroom
- Level: Main
- Dimensions: 3.66 x 1.68
Bathroom
- Level: Main
- Dimensions: 1.83 x 1.8
Dining room
- Level: Main
- Dimensions: 4.06 x 3.05
Foyer
- Level: Main
- Dimensions: 1.88 x 1.8
Kitchen
- Level: Main
- Dimensions: 4.37 x 2.9
Laundry
- Level: Main
- Dimensions: 2.44 x 2.34
Living room
- Level: Main
- Dimensions: 4.55 x 4.42
Sunroom
- Level: Main
- Dimensions: 4.24 x 3.56
Heating
- Forced Air, Gas
Cooling
- Central Air
Appliances
- Included: Instant Hot Water, Water Softener
Features
- Basement: Crawl Space
- Has fireplace: Yes
- Fireplace features: Living Room, Natural Gas
Interior area
- Living area range: 1500-2000 null
Property
Parking
- Total spaces: 4
- Parking features: Private Double, Garage Door Opener
- Has garage: Yes
Features
- Patio & porch: Deck, Patio, Porch
- Exterior features: Landscaped, Lighting, Year Round Living
- Has private pool: Yes
- Pool features: Community, Indoor
- Has view: Yes
- View description: Garden
Lot
- Features: Hospital, Lake Access, Marina, Park, Place Of Worship, Rec./Commun.Centre, Rectangular Lot
- Topography: Flat
Details
- Other equipment: Air Exchanger
Construction
Type & style
- Home type: SingleFamily
- Architectural style: Bungalow
- Property subtype: Single Family Residence
Materials
- Vinyl Siding
- Foundation: Poured Concrete
- Roof: Asphalt Shingle
Utilities & green energy
- Sewer: Other
- Water: Comm Well
Community & HOA
Community
- Security: Carbon Monoxide Detector(s), Smoke Detector(s)
Location
- Region: Ashfield Colborne Wawanosh
Financial & listing details
- Annual tax amount: C$2,859
- Date on market: 6/17/2026
Price history
Price history is unavailable.
Public tax history
Tax history is unavailable.
Climate risks
Neighborhood: N7A
Nearby schools
GreatSchools rating
No schools nearby
We couldn't find any schools near this home.
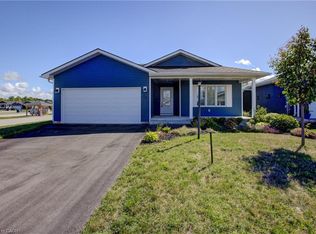
- C$452,5002 bd2 ba1.4k sqft85 Lake Breeze Dr, Ashfield Colborne Wawanosh, ON N7A0B9Sold
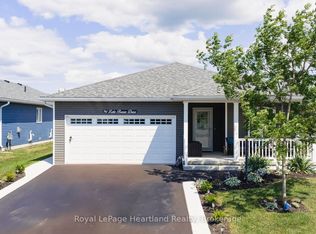
- C$399,9002 bd2 ba-- sqft94 Lake Breeze Dr, Ashfield Colborne Wawanosh, ON N7A0B9For Sale
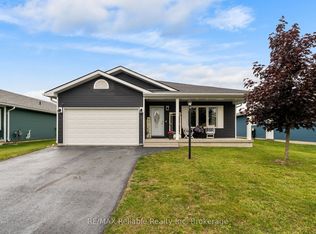
- C$479,9002 bd2 ba-- sqft7 Windward Way S, Ashfield Colborne Wawanosh, ON N7A0B8For Sale
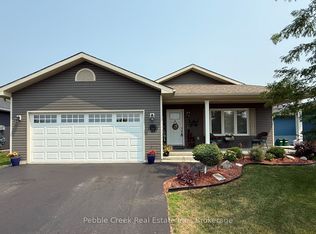
- C$497,9002 bd2 ba-- sqft24 Huron Heights Dr, Ashfield Colborne Wawanosh, ON N7A0B1For Sale
- C$530,0002 bd2 ba-- sqft140 Lake Breeze Dr, Ashfield Colborne Wawanosh, ON N7A0C6For Sale
- C$539,9002 bd2 ba-- sqft237 Lake Breeze Dr, Ashfield Colborne Wawanosh, ON N7A0B1For Sale
- C$502,9002 bd2 ba-- sqft297 Lake Breeze Dr, Ashfield Colborne Wawanosh, ON N7A0B1New Construction
- C$412,9002 bd2 ba-- sqft242 Lake Breeze Dr, Ashfield Colborne Wawanosh, ON N7A0B1New Construction
Similar homes
- C$497,9002 bd2 ba-- sqft24 Huron Heights Dr, Ashfield Colborne Wawanosh, ON N7A 0B1For SaleMLS ID #X13231242, Pebble Creek Real Estate Inc.. TRREB
- C$539,9002 bd2 ba-- sqft237 Lake Breeze Dr, Ashfield Colborne Wawanosh, ON N7A 0B1For Sale
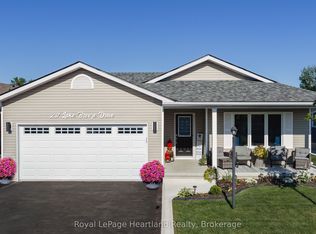 MLS ID #X13639648, Royal LePage Heartland Realty. TRREB
 - C$502,9002 bd2 ba-- sqft297 Lake Breeze Dr, Ashfield Colborne Wawanosh, ON N7A 0B1New Construction
 MLS ID #X13422174, PMA BRETHOUR REAL ESTATE CORPORATION INC.. TRREB
 - C$569,0002 bd2 ba-- sqft179 Lake Breeze Dr, Ashfield Colborne Wawanosh, ON N7A 0C6For Sale
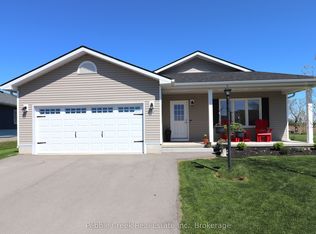 MLS ID #X13619028, Pebble Creek Real Estate Inc.. TRREB
 - C$530,0002 bd2 ba-- sqft140 Lake Breeze Dr, Ashfield Colborne Wawanosh, ON N7A 0C6For SaleMLS ID #X12852846, Royal LePage Heartland Realty. TRREB
- C$499,0002 bd2 ba-- sqft172 Elgin Ave W, Goderich, ON N7A 2E6For SaleMLS ID #X13672210, Pebble Creek Real Estate Inc.. TRREB
- C$399,9002 bd2 ba-- sqft94 Lake Breeze Dr, Ashfield Colborne Wawanosh, ON N7A 0B9For SaleMLS ID #X13145692, Royal LePage Heartland Realty. TRREB
- C$495,0003 bd2 ba-- sqft83429 David Dr, Ashfield Colborne Wawanosh, ON N7A 3X9For SaleMLS ID #X13646918, Royal LePage Heartland Realty. TRREB
- C$359,0002 bd1 ba-- sqft6 Garden Rd, Ashfield Colborne Wawanosh, ON N7A 3Y3For SaleMLS ID #X13668416, Pebble Creek Real Estate Inc.. TRREB
- C$434,0002 bd2 ba-- sqft15 Huron Ln, Ashfield Colborne Wawanosh, ON N7A 3Y2For SaleMLS ID #X13615986, Royal LePage Heartland Realty. TRREB
- C$574,9003 bd2 ba-- sqft187 Cameron St, Goderich, ON N7A 3K9For SaleMLS ID #X13667572, Royal LePage Heartland Realty. TRREB
- C$499,9004 bd2 ba-- sqft84688 Bluewater Hwy, Ashfield Colborne Wawanosh, ON N7A 3X9For SaleMLS ID #X13519152, Royal LePage Heartland Realty. TRREB
- C$534,9004 bd2 ba-- sqft113 Anglesea St, Goderich, ON N7A 1V2For SaleMLS ID #X13641038, RIGHT AT HOME REALTY. TRREB
- C$539,9003 bd2 ba-- sqft85 Picton St W, Goderich, ON N7A 2C4For SaleMLS ID #X13627062, K.J. Talbot Realty Incorporated. TRREB
- C$529,0003 bd2 ba-- sqft85 Montreal St, Goderich, ON N7A 2G5For SaleMLS ID #X13625604, Royal LePage Heartland Realty. TRREB
- C$489,9505 bd3 ba-- sqft43 Trafalgar St, Goderich, ON N7A 1T3For SaleMLS ID #X13456368, Royal LePage Heartland Realty. TRREB
- C$499,0003 bd1 ba-- sqft84163 Upper Rd, Ashfield Colborne Wawanosh, ON N7A 3X9For SaleMLS ID #X13514286, Pebble Creek Real Estate Inc.. TRREB
- C$539,9003 bd2 ba-- sqft342 John St, Goderich, ON N7A 4B3For SaleMLS ID #X13614304, K.J. Talbot Realty Incorporated. TRREB
- C$499,9002 bd1 ba-- sqft77767 Norma St, Central Huron, ON N0M 1G0For SaleMLS ID #X13684304, RIGHT AT HOME REALTY INC.. TRREB
- C$319,0002 bd2 ba-- sqft14 Garden Rd, Ashfield Colborne Wawanosh, ON N7A 3Y3For SaleMLS ID #X13059600, Royal LePage Heartland Realty. TRREB
