Attention retirees and first-time buyers! This immaculate west end brick bungalow is cute as a button and located a short walk to the beach and historic town square. The home has been extensively renovated over the years including replacement windows and doors, upgraded electrical panel, plumbing and hi-efficiency gas furnace with central A/C. You will enjoy virtually maintenance free living in this home for years to come! Features include a large living room, bright kitchen and 4pc bath right beside the primary bedroom. There's also a main level den with terrace doors leading to a spacious rear deck. The finished basement offers a huge family room with gas fireplace, bar, second bedroom and 3 pc bath/laundry room. It would make a perfect spot for extended family or guests. Outside, you will enjoy the mature gardens, partially fenced backyard with enchanting walnut tree along with a 1.5 car detached garage. The garage has its own electrical panel and would make a perfect spot for woodworking or other hobbies. Located just down the street is a bench where you can sit and relax while enjoying the view and incredible sunsets over Lake Huron! Don't miss out on this opportunity for affordable living in a prime location within Canada's prettiest town!
For sale
C$499,000
172 Elgin Ave W, Goderich, ON N7A 2E6
2beds
2baths
Single Family Residence
Built in ----
5,408 Square Feet Lot
$-- Zestimate®
C$--/sqft
C$-- HOA
What's special
Replacement windows and doorsUpgraded electrical panelBright kitchenSpacious rear deckGas fireplaceMature gardensPartially fenced backyard
- 17 hours |
- 2 |
- 1 |
Zillow last checked:
Listing updated:
Listed by:
Pebble Creek Real Estate Inc.
Source: TRREB,MLS®#: X13672210 Originating MLS®#: One Point Association of REALTORS
Originating MLS®#: One Point Association of REALTORSFacts & features
Interior
Bedrooms & bathrooms
- Bedrooms: 2
- Bathrooms: 2
Primary bedroom
- Level: Main
- Dimensions: 3.42 x 3.35
Bedroom 2
- Level: Basement
- Dimensions: 3.93 x 3.35
Bathroom
- Level: Main
- Dimensions: 2.27 x 2.26
Bathroom
- Level: Basement
- Dimensions: 2.19 x 3.49
Den
- Level: Main
- Dimensions: 3.35 x 2.69
Dining room
- Level: Main
- Dimensions: 3.2 x 2.74
Family room
- Level: Basement
- Dimensions: 10.28 x 3.27
Kitchen
- Level: Main
- Dimensions: 5.08 x 2.31
Laundry
- Level: Basement
- Dimensions: 4.08 x 3.49
Living room
- Level: Main
- Dimensions: 5.33 x 3.55
Heating
- Forced Air, Gas
Cooling
- Central Air
Features
- Other, Storage
- Basement: Finished
- Has fireplace: Yes
- Fireplace features: Family Room
Interior area
- Living area range: 700-1100 null
Video & virtual tour
Property
Parking
- Total spaces: 4
- Parking features: Private
- Has garage: Yes
Features
- Patio & porch: Deck
- Exterior features: Landscaped, Lighting, Year Round Living
- Pool features: None
- Has view: Yes
- View description: Garden
Lot
- Size: 5,408 Square Feet
- Features: Beach, Golf, Hospital, Lake Access, Library, Rec./Commun.Centre, Rectangular Lot
- Topography: Flat
Details
- Parcel number: 411230048
Construction
Type & style
- Home type: SingleFamily
- Architectural style: Bungalow
- Property subtype: Single Family Residence
Materials
- Brick
- Foundation: Concrete
- Roof: Asphalt Shingle
Utilities & green energy
- Sewer: Sewer
Community & HOA
Community
- Security: Carbon Monoxide Detector(s), Smoke Detector(s)
Location
- Region: Goderich
Financial & listing details
- Tax assessed value: C$211,000
- Annual tax amount: C$3,867
- Date on market: 8/13/2026
Price history
Price history is unavailable.
Public tax history
Tax history is unavailable.
Climate risks
Neighborhood: N7A
Nearby schools
GreatSchools rating
No schools nearby
We couldn't find any schools near this home.
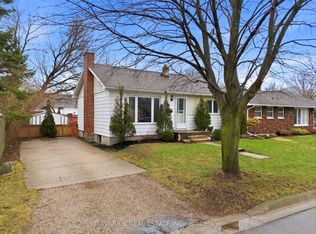
- C$449,9003 bd1 ba-- sqft181 Picton St W, Goderich, ON N7A2C6For Sale
- C$389,0002 bd1 ba-- sqft117 Quebec St, Goderich, ON N7A2G6For Sale

- C$599,9002 bd2 ba-- sqft5 Cobourg St #100, Goderich, ON N7A2J1For Sale
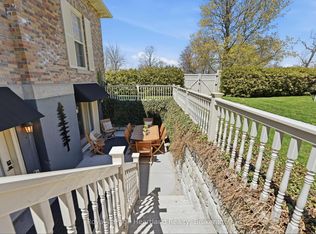
- C$399,9993 bd2 ba-- sqft128 Britannia Rd W, Goderich, ON N7A2B3For Sale

- C$--2 bd1 ba791 sqft125 Widder St, Goderich, ON N7A3V2Off Market
- C$639,9003 bd2 ba-- sqft232 Picton St W, Goderich, ON N7A2C8For Sale
- C$229,9000.5 acres21 Wellington St N, Goderich, ON N7A2W6Lot/Land
- C$539,9003 bd2 ba-- sqft85 Picton St W, Goderich, ON N7A2C4For Sale
Similar homes
- C$399,9993 bd2 ba-- sqft128 Britannia Rd W, Goderich, ON N7A 2B3For SaleMLS ID #X13671608, Royal LePage Heartland Realty. TRREB
- C$574,9003 bd2 ba-- sqft187 Cameron St, Goderich, ON N7A 3K9For Sale
 MLS ID #X13667572, Royal LePage Heartland Realty. TRREB
 - C$529,0003 bd2 ba-- sqft85 Montreal St, Goderich, ON N7A 2G5For Sale
 MLS ID #X13625604, Royal LePage Heartland Realty. TRREB
 - C$539,9003 bd2 ba-- sqft85 Picton St W, Goderich, ON N7A 2C4For Sale
 MLS ID #X13627062, K.J. Talbot Realty Incorporated. TRREB
 - C$569,9003 bd2 ba-- sqft160 Widder St, Goderich, ON N7A 3V3For SaleMLS ID #X13552654, CENTURY 21 LEADING EDGE REALTY INC.. TRREB
- C$549,9003 bd2 ba-- sqft14 Elgin Ave E, Goderich, ON N7A 1K2For SaleMLS ID #X13579862, Royal LePage Heartland Realty. TRREB
- C$449,9003 bd1 ba-- sqft181 Picton St W, Goderich, ON N7A 2C6For SaleMLS ID #X13556150, MAVERICK REAL ESTATE INC.. TRREB
- C$534,9004 bd2 ba-- sqft113 Anglesea St, Goderich, ON N7A 1V2For SaleMLS ID #X13641038, RIGHT AT HOME REALTY. TRREB
- C$489,9505 bd3 ba-- sqft43 Trafalgar St, Goderich, ON N7A 1T3For SaleMLS ID #X13456368, Royal LePage Heartland Realty. TRREB
- C$539,9003 bd2 ba-- sqft342 John St, Goderich, ON N7A 4B3For SaleMLS ID #X13614304, K.J. Talbot Realty Incorporated. TRREB
- C$599,9003 bd2 ba-- sqft122 Nelson St E, Goderich, ON N7A 1R9For SaleMLS ID #X13652094, Royal LePage Heartland Realty. TRREB
- C$389,0002 bd1 ba-- sqft117 Quebec St, Goderich, ON N7A 2G6For SaleMLS ID #X13602980, Royal LePage Heartland Realty. TRREB
- C$629,9003 bd2 ba-- sqft155 South St S, Goderich, ON N7A 3L9For SaleMLS ID #X13647990, REAL BROKER ONTARIO LTD.. TRREB
- C$449,9002 bd2 ba-- sqft25 Lee Cres, Goderich, ON N7A 4L3For SaleMLS ID #X13565402, Royal LePage Heartland Realty. TRREB
- C$569,9003 bd2 ba-- sqft114 Elgin Ave E, Goderich, ON N7A 1K6For SaleMLS ID #X13596972, Royal LePage Heartland Realty. TRREB
- C$619,9003 bd2 ba-- sqft24 Leonard Dr, Goderich, ON N7A 4K6For SaleMLS ID #X13647180, Royal LePage Heartland Realty. TRREB
- C$379,0002 bd2 ba-- sqft10 Huron Ln, Ashfield Colborne Wawanosh, ON N7A 3Y2For SaleMLS ID #X13658842, Royal LePage Heartland Realty. TRREB
- C$559,9003 bd2 ba-- sqft232 Oxford St, Goderich, ON N7A 1G3For SaleMLS ID #X13011140, EXP REALTY. TRREB
- C$639,9003 bd2 ba-- sqft232 Picton St W, Goderich, ON N7A 2C8For SaleMLS ID #X13475526, K.J. Talbot Realty Incorporated. TRREB
- C$559,9004 bd2 ba-- sqft382 Huron Rd, Goderich, ON N7A 3A5For SaleMLS ID #X13592726, K.J. Talbot Realty Incorporated. TRREB
