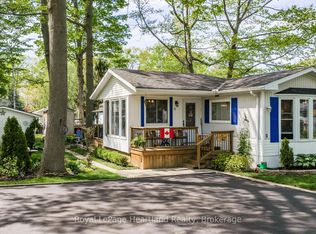
Meticulously landscaped grounds by the former Art's Landscaping feature an impressive collection of perennials, mature shrubs, and flowering bushes. The flower beds are beautifully edged with decorative pavers, complementing the oversized concrete driveway and winding concrete walkway that meanders between the flowerbeds and leads to the concrete patio area off the large wooden deck. Large, mature trees that have taken years to reach their beautiful stature ensure privacy on this exceptional lot. The desirable Ridgewood floorplan, constructed by Royal Homes, offers 2 bedrooms, 2 bathrooms, and impressive 11' vaulted ceilings throughout the dinette, kitchen, dining room, and living room. A separate utility room provides convenient space for the washer, dryer, furnace, water heater, electrical panel, and additional cupboard storage. Meneset on the Lake is a 55+ land lease community featuring its own private, gorgeous sandy beach. Walk as far as the eye can see, drive your vehicle or golf cart to the beach, explore nearby hiking trails, and enjoy shopping and amenities less than 5 minutes away in the Town of Goderich. Whether you're looking for retirement, a cottage getaway, or simply a wonderful lifestyle, this property truly checks all the boxes.
For sale
C$379,000
10 Huron Ln, Ashfield Colborne Wawanosh, ON N7A 3Y2
2beds
2baths
Single Family Residence
Built in ----
-- sqft lot
$-- Zestimate®
C$--/sqft
C$-- HOA
What's special
Meticulously landscaped groundsDesirable ridgewood floorplan
- 2 days |
- 21 |
- 4 |
Zillow last checked:
Listing updated:
Listed by:
Royal LePage Heartland Realty
Source: TRREB,MLS®#: X13658842 Originating MLS®#: One Point Association of REALTORS
Originating MLS®#: One Point Association of REALTORSFacts & features
Interior
Bedrooms & bathrooms
- Bedrooms: 2
- Bathrooms: 2
Primary bedroom
- Level: Main
- Dimensions: 3.7 x 5.04
Bedroom
- Level: Main
- Dimensions: 3.72 x 2.74
Bathroom
- Level: Main
- Dimensions: 2.43 x 1.95
Bathroom
- Level: Main
- Dimensions: 2.67 x 2.42
Breakfast
- Level: Main
- Dimensions: 2.39 x 2.74
Dining room
- Level: Main
- Dimensions: 3.72 x 3.4
Kitchen
- Level: Main
- Dimensions: 3.7 x 3.16
Laundry
- Level: Main
- Dimensions: 2.67 x 1.67
Living room
- Level: Main
- Dimensions: 3.7 x 5.04
Utility room
- Level: Main
- Dimensions: 0.77 x 0.76
Heating
- Forced Air, Gas
Cooling
- Central Air
Appliances
- Included: Water Heater Owned
Features
- Primary Bedroom - Main Floor
- Basement: None
- Has fireplace: Yes
- Fireplace features: Living Room
Interior area
- Living area range: 1100-1500 null
Video & virtual tour
Property
Parking
- Total spaces: 2
- Parking features: Private Double
Features
- Patio & porch: Deck, Patio
- Exterior features: Landscaped, Lighting, Privacy, Year Round Living
- Pool features: None
- Water view: Partially Obstructive
- On waterfront: Yes
- Waterfront features: Beach Front, WaterfrontCommunity, Lake
- Body of water: Lake Huron
Lot
- Features: Beach, Golf, Hospital, Lake Access, Lake/Pond, Rec./Commun.Centre
Details
- Additional structures: Shed
- Parcel number: 0
Construction
Type & style
- Home type: SingleFamily
- Architectural style: Bungalow
- Property subtype: Single Family Residence
Materials
- Vinyl Siding
- Foundation: Concrete Block
- Roof: Asphalt Shingle
Utilities & green energy
- Sewer: Septic
- Water: Comm Well
Community & HOA
Community
- Security: Carbon Monoxide Detector(s), Smoke Detector(s)
Location
- Region: Ashfield Colborne Wawanosh
Financial & listing details
- Annual tax amount: C$1,921
- Date on market: 8/10/2026
Price history
Price history is unavailable.
Public tax history
Tax history is unavailable.
Climate risks
Neighborhood: N7A
Nearby schools
GreatSchools rating
No schools nearby
We couldn't find any schools near this home.
- C$434,0002 bd2 ba-- sqft15 Huron Ln, Ashfield Colborne Wawanosh, ON N7A3Y2For Sale

- C$329,0003 bd1 ba-- sqft16 Huron Ln, Ashfield Colborne Wawanosh, ON N7A3Y2For Sale

- C$279,9002 bd1 ba-- sqft11 Sioux Ln, Ashfield Colborne Wawanosh, ON N7A3Y2For Sale
- C$365,0000 sqft33760 Magnolia Cres, Ashfield Colborne Wawanosh, ON N7A3Y2Lot/Land

- C$259,0002 bd2 ba-- sqft55 Cherokee Ln, Ashfield Colborne Wawanosh, ON N7A3Y2For Sale
- C$340,0002 bd2 ba-- sqft40 Algonquin Ln, Ashfield Colborne Wawanosh, ON N7A3Y2For Sale
- C$324,0002 bd2 ba-- sqft52 Algonquin Ln, Ashfield Colborne Wawanosh, ON N7A3Y2For Sale
- C$329,0002 bd2 ba-- sqft27 Cheyenne Ln, Ashfield Colborne Wawanosh, ON N7A3Y2For Sale
Similar homes
- C$329,0002 bd2 ba-- sqft12 Cherokee Ln, Ashfield Colborne Wawanosh, ON N7A 3Y2For Sale
 MLS ID #X13659246, Royal LePage Heartland Realty. TRREB
 - C$325,0002 bd2 ba-- sqft65 Cherokee Ln, Ashfield Colborne Wawanosh, ON N7A 3Y2For Sale
 MLS ID #X13654498, Royal LePage Heartland Realty. TRREB
 - C$340,0002 bd2 ba-- sqft40 Algonquin Ln, Ashfield Colborne Wawanosh, ON N7A 3Y2For Sale
 MLS ID #X13515098, Royal LePage Heartland Realty. TRREB
 - C$434,0002 bd2 ba-- sqft15 Huron Ln, Ashfield Colborne Wawanosh, ON N7A 3Y2For SaleMLS ID #X13615986, Royal LePage Heartland Realty. TRREB
- C$359,0002 bd2 ba-- sqft22 Algonquin Ln, Ashfield Colborne Wawanosh, ON N7A 3Y2For SaleMLS ID #X13057964, Royal LePage Heartland Realty. TRREB
- C$329,0002 bd2 ba-- sqft27 Cheyenne Ln, Ashfield Colborne Wawanosh, ON N7A 3Y2For SaleMLS ID #X13556186, Royal LePage Heartland Realty. TRREB
- C$329,0003 bd1 ba-- sqft16 Huron Ln, Ashfield Colborne Wawanosh, ON N7A 3Y2For SaleMLS ID #X13601906, Royal LePage Heartland Realty. TRREB
- C$324,0002 bd2 ba-- sqft52 Algonquin Ln, Ashfield Colborne Wawanosh, ON N7A 3Y2For SaleMLS ID #X12951210, Royal LePage Heartland Realty. TRREB
- C$280,0002 bd2 ba-- sqft8 Cherokee Ln E, Ashfield Colborne Wawanosh, ON N7A 3Y2For SaleMLS ID #X13549708, Lake Range Realty Ltd.. TRREB
- C$389,0002 bd1 ba-- sqft117 Quebec St, Goderich, ON N7A 2G6For SaleMLS ID #X13602980, Royal LePage Heartland Realty. TRREB
- C$310,0002 bd1 ba-- sqft12 Iroquois Ln, Ashfield Colborne Wawanosh, ON N7A 3Y2For SaleMLS ID #X12919614, Royal LePage Heartland Realty. TRREB
- C$374,9002 bd1 ba-- sqft6 Park Rd, Central Huron, ON N7A 3X8For SaleMLS ID #X13540920, Pebble Creek Real Estate Inc.. TRREB
- C$399,9002 bd2 ba-- sqft94 Lake Breeze Dr, Ashfield Colborne Wawanosh, ON N7A 0B9For SaleMLS ID #X13145692, Royal LePage Heartland Realty. TRREB
- C$495,0003 bd2 ba-- sqft83429 David Dr, Ashfield Colborne Wawanosh, ON N7A 3X9For SaleMLS ID #X13646918, Royal LePage Heartland Realty. TRREB
- C$459,0003 bd2 ba-- sqft82155 London Rd, Central Huron, ON N0M 2H0For SaleMLS ID #X13664502, Royal LePage Heartland Realty. TRREB
- C$439,0003 bd2 ba-- sqft109 Napier St, Goderich, ON N7A 1W4For SaleMLS ID #X13114012, Pebble Creek Real Estate Inc.. TRREB
- C$319,0002 bd2 ba-- sqft14 Garden Rd, Ashfield Colborne Wawanosh, ON N7A 3Y3For SaleMLS ID #X13059600, Royal LePage Heartland Realty. TRREB
- C$534,9004 bd2 ba-- sqft113 Anglesea St, Goderich, ON N7A 1V2For SaleMLS ID #X13641038, RIGHT AT HOME REALTY. TRREB
- C$449,9003 bd1 ba-- sqft181 Picton St W, Goderich, ON N7A 2C6For SaleMLS ID #X13556150, MAVERICK REAL ESTATE INC.. TRREB
- C$539,9002 bd2 ba-- sqft237 Lake Breeze Dr, Ashfield Colborne Wawanosh, ON N7A 0B1For SaleMLS ID #X13639648, Royal LePage Heartland Realty. TRREB
