Priced to sell, this beautifully maintained Canadian-built Northlander Industries modular home is tucked away in the sought-after Meneset on the Lake 55+ land lease community, just steps from the shores of Lake Huron. Surrounded by mature trees, beautiful gardens, and the peaceful sounds of nature, this is quiet living at its best. Start your morning with a coffee on the wraparound deck, take a stroll along the walking trail to the private sandy beach, or spend a quiet afternoon enjoying the gardens surrounding the home. As the day winds down, gather with friends for happy hour or head over to the clubhouse and enjoy the simple pleasure of having nowhere else you need to be. Inside, the home feels bright, spacious, and welcoming, with natural light filling the living, dining, and breakfast nook areas. The kitchen offers generous cupboard storage and plenty of workspace, while the living room fireplace creates a warm and cozy setting for relaxing on chilly winter evenings. Two bedrooms provide plenty of flexibility for visitors, a home office, or a comfortable second TV room. A convenient main-floor laundry room with additional storage keeps everything organized and within easy reach. Immaculately cared for with upgrades including the roof (2022), a water heater (2023), and air conditioner (2025), this property is ready for its next chapter. This is more than just a home - it's an opportunity to slow down, enjoy the outdoors, and embrace the relaxed, carefree lifestyle that makes Meneset on the Lake so special. This is where you want to spend your next chapter. NOTE: Land is leased at $700 per month.
For sale
C$304,900
11 Huron Ln, Ashfield Colborne Wawanosh, ON N7A 3Y2
2beds
1baths
Single Family Residence
Built in ----
5,400 Square Feet Lot
$-- Zestimate®
C$--/sqft
C$-- HOA
What's special
Surrounded by mature treesBeautiful gardensWraparound deckPrivate sandy beachWalking trail
- 64 days
- 9
- 0
Zillow last checked:
Listing updated:
Listed by:
SUTTON GROUP - SELECT REALTY
Source: TRREB,MLS®#: X13699544 Originating MLS®#: London and St. Thomas Association of REALTORS
Originating MLS®#: London and St. Thomas Association of REALTORSFacts & features
Interior
Bedrooms & bathrooms
- Bedrooms: 2
- Bathrooms: 1
Primary bedroom
- Level: Main
- Dimensions: 3.97 x 4.34
Bedroom 2
- Level: Main
- Dimensions: 3.76 x 2.67
Dining room
- Level: Main
- Dimensions: 3.78 x 3.91
Kitchen
- Level: Main
- Dimensions: 3.77 x 3.08
Laundry
- Level: Main
- Dimensions: 2.79 x 1.68
Living room
- Level: Main
- Dimensions: 3.97 x 7.23
Other
- Level: Main
- Dimensions: 2.47 x 2.6
Heating
- Forced Air, Gas
Cooling
- Central Air
Appliances
- Included: Water Heater Owned
Features
- Primary Bedroom - Main Floor, Workbench
- Basement: None
- Has fireplace: Yes
- Fireplace features: Living Room
Interior area
- Living area range: 1100-1500 null
Video & virtual tour
Property
Parking
- Total spaces: 2
- Parking features: Private Double
Features
- Patio & porch: Deck, Porch
- Exterior features: Recreational Area, Landscaped, Year Round Living
- Pool features: None
- On waterfront: Yes
- Waterfront features: Indirect, Lake
- Body of water: Lake Huron
Lot
- Size: 5,400 Square Feet
- Features: Beach, Golf, Lake Access, Rec./Commun.Centre, Rectangular Lot
- Topography: Flat,Wooded/Treed
Details
- Additional structures: Shed, Storage
Construction
Type & style
- Home type: SingleFamily
- Architectural style: Bungalow
- Property subtype: Single Family Residence
Materials
- Vinyl Siding
- Foundation: Concrete Block
- Roof: Asphalt Shingle
Utilities & green energy
- Sewer: Septic
Community & HOA
Location
- Region: Ashfield Colborne Wawanosh
Financial & listing details
- Annual tax amount: C$1,976
- Date on market: 8/21/2026
Price history
Price history is unavailable.
Public tax history
Tax history is unavailable.
Climate risks
Neighborhood: N7A
Nearby schools
GreatSchools rating
No schools nearby
We couldn't find any schools near this home.
- C$359,0002 bd2 ba-- sqft10 Huron Ln, Ashfield Colborne Wawanosh, ON N7A3Y2For Sale

- C$329,0003 bd1 ba-- sqft16 Huron Ln, Ashfield Colborne Wawanosh, ON N7A3Y2For Sale

- C$360,0000 sqft33760 Magnolia Cres, Ashfield Colborne Wawanosh, ON N7A3Y2Lot/Land

- C$299,0002 bd2 ba-- sqft55 Algonquin Ln, Ashfield Colborne Wawanosh, ON N7A3Y2For Sale

Similar homes
- C$299,0002 bd2 ba-- sqft52 Algonquin Ln, Ashfield Colborne Wawanosh, ON N7A 3Y2For Sale
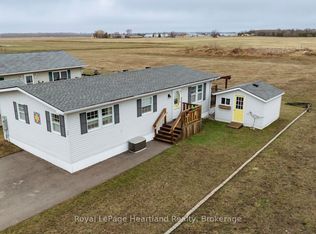 MLS ID #X13834604, Royal LePage Heartland Realty. TRREB
 - C$325,0002 bd2 ba-- sqft65 Cherokee Ln, Ashfield Colborne Wawanosh, ON N7A 3Y2For Sale
 MLS ID #X13654498, Royal LePage Heartland Realty. TRREB
 - C$319,0002 bd2 ba-- sqft12 Cherokee Ln, Ashfield Colborne Wawanosh, ON N7A 3Y2For Sale
 MLS ID #X13659246, Royal LePage Heartland Realty. TRREB
 - C$329,0002 bd2 ba-- sqft27 Cheyenne Ln, Ashfield Colborne Wawanosh, ON N7A 3Y2For Sale
 MLS ID #X13556186, Royal LePage Heartland Realty. TRREB
